MHIC-# 159993  |  DE-# GC 5653  |  PAHIC-# 177228
Tight Quarters project
Back to Projects
PoolPatioSmall Space

Tight Quarters

Limited space, unlimited potential — LandPro engineered every inch of this backyard to deliver a full outdoor living experience without compromise.

Not every backyard comes with acres of room to work with — and that's exactly where LandPro shines. This project was all about making the most of a tight footprint without sacrificing any of the features the homeowners wanted.

Through careful planning and precise execution, LandPro fit a beautiful pool, a functional patio, and thoughtful landscaping into a space most contractors would have written off. The result is a backyard that feels open, inviting, and purpose-built for the family that lives there.
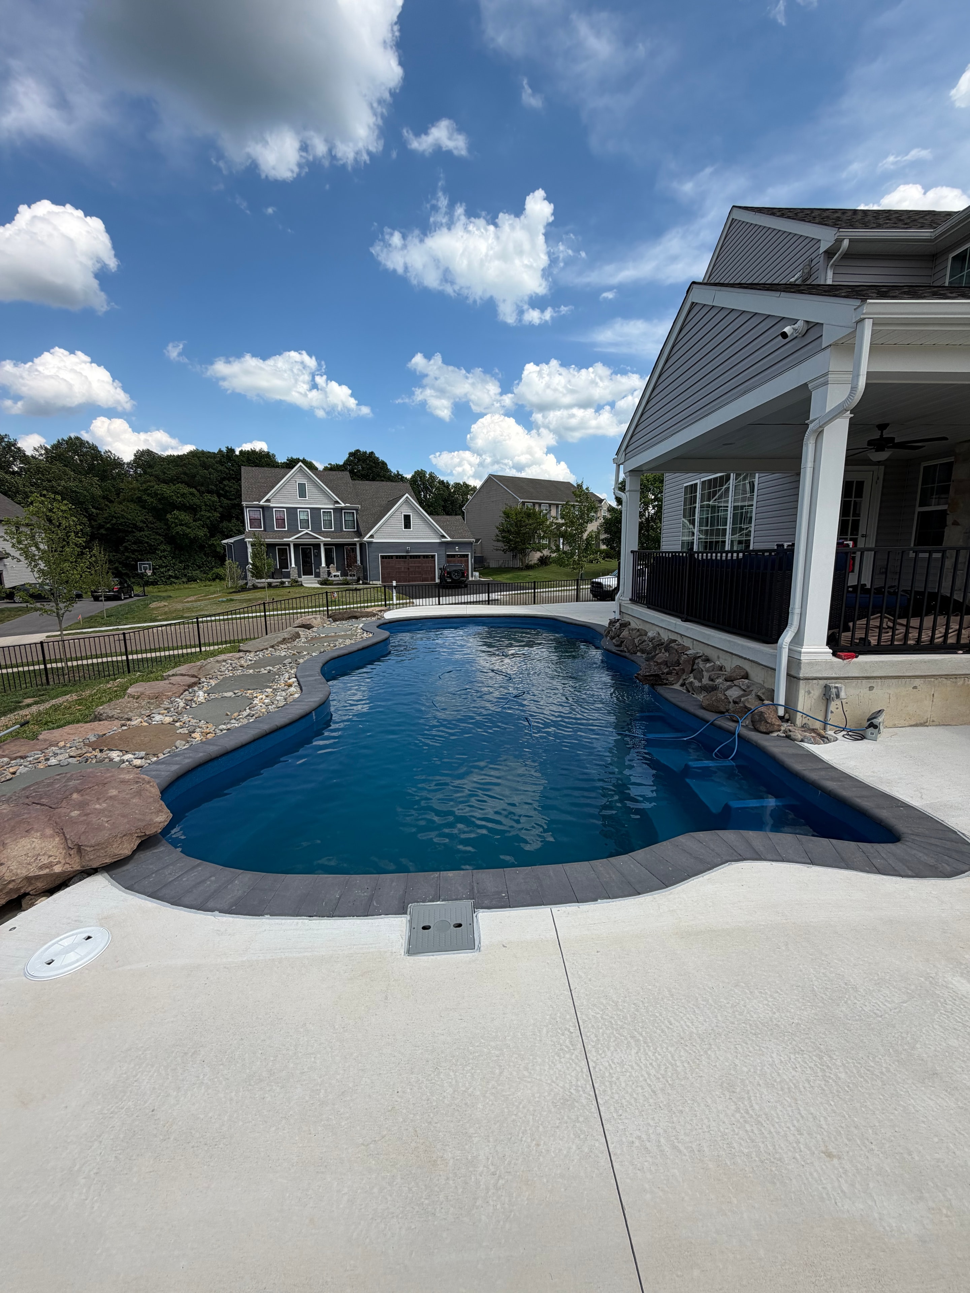
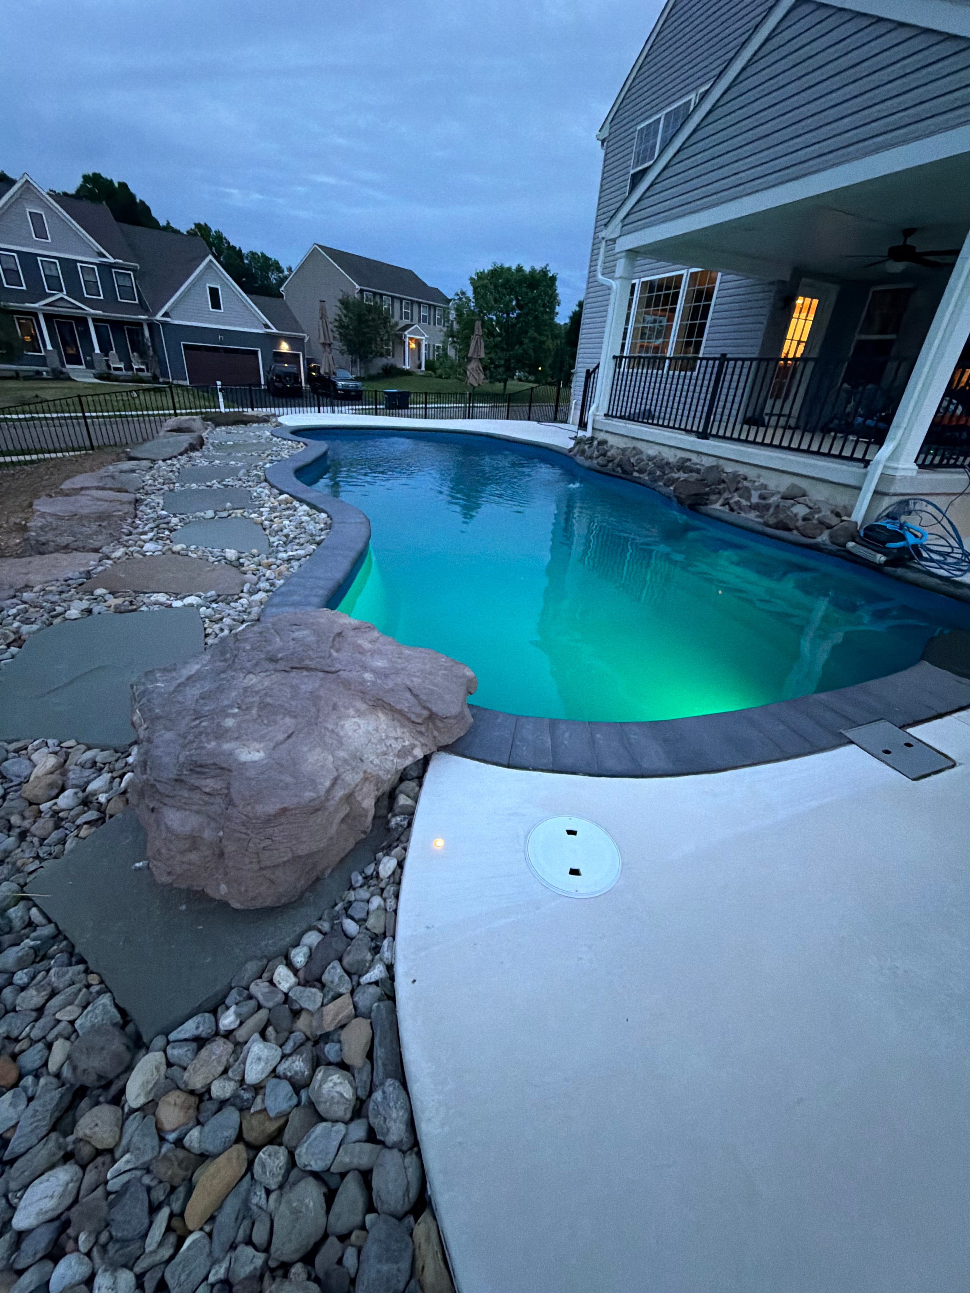
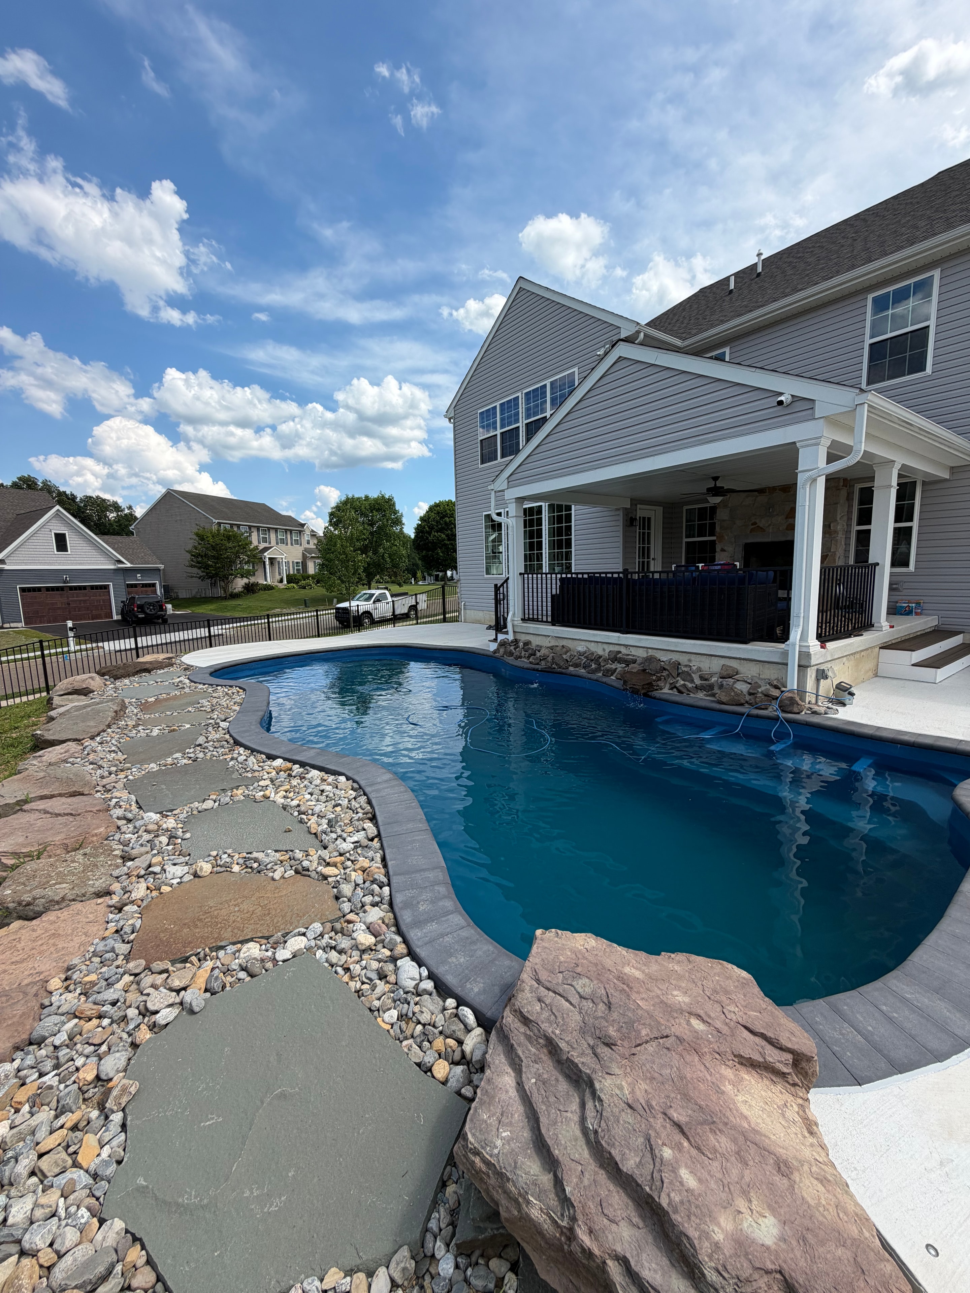
Tight Quarters — ground-level view of fiberglass pool with dark coping, rock border, and pergola beside house
View full size
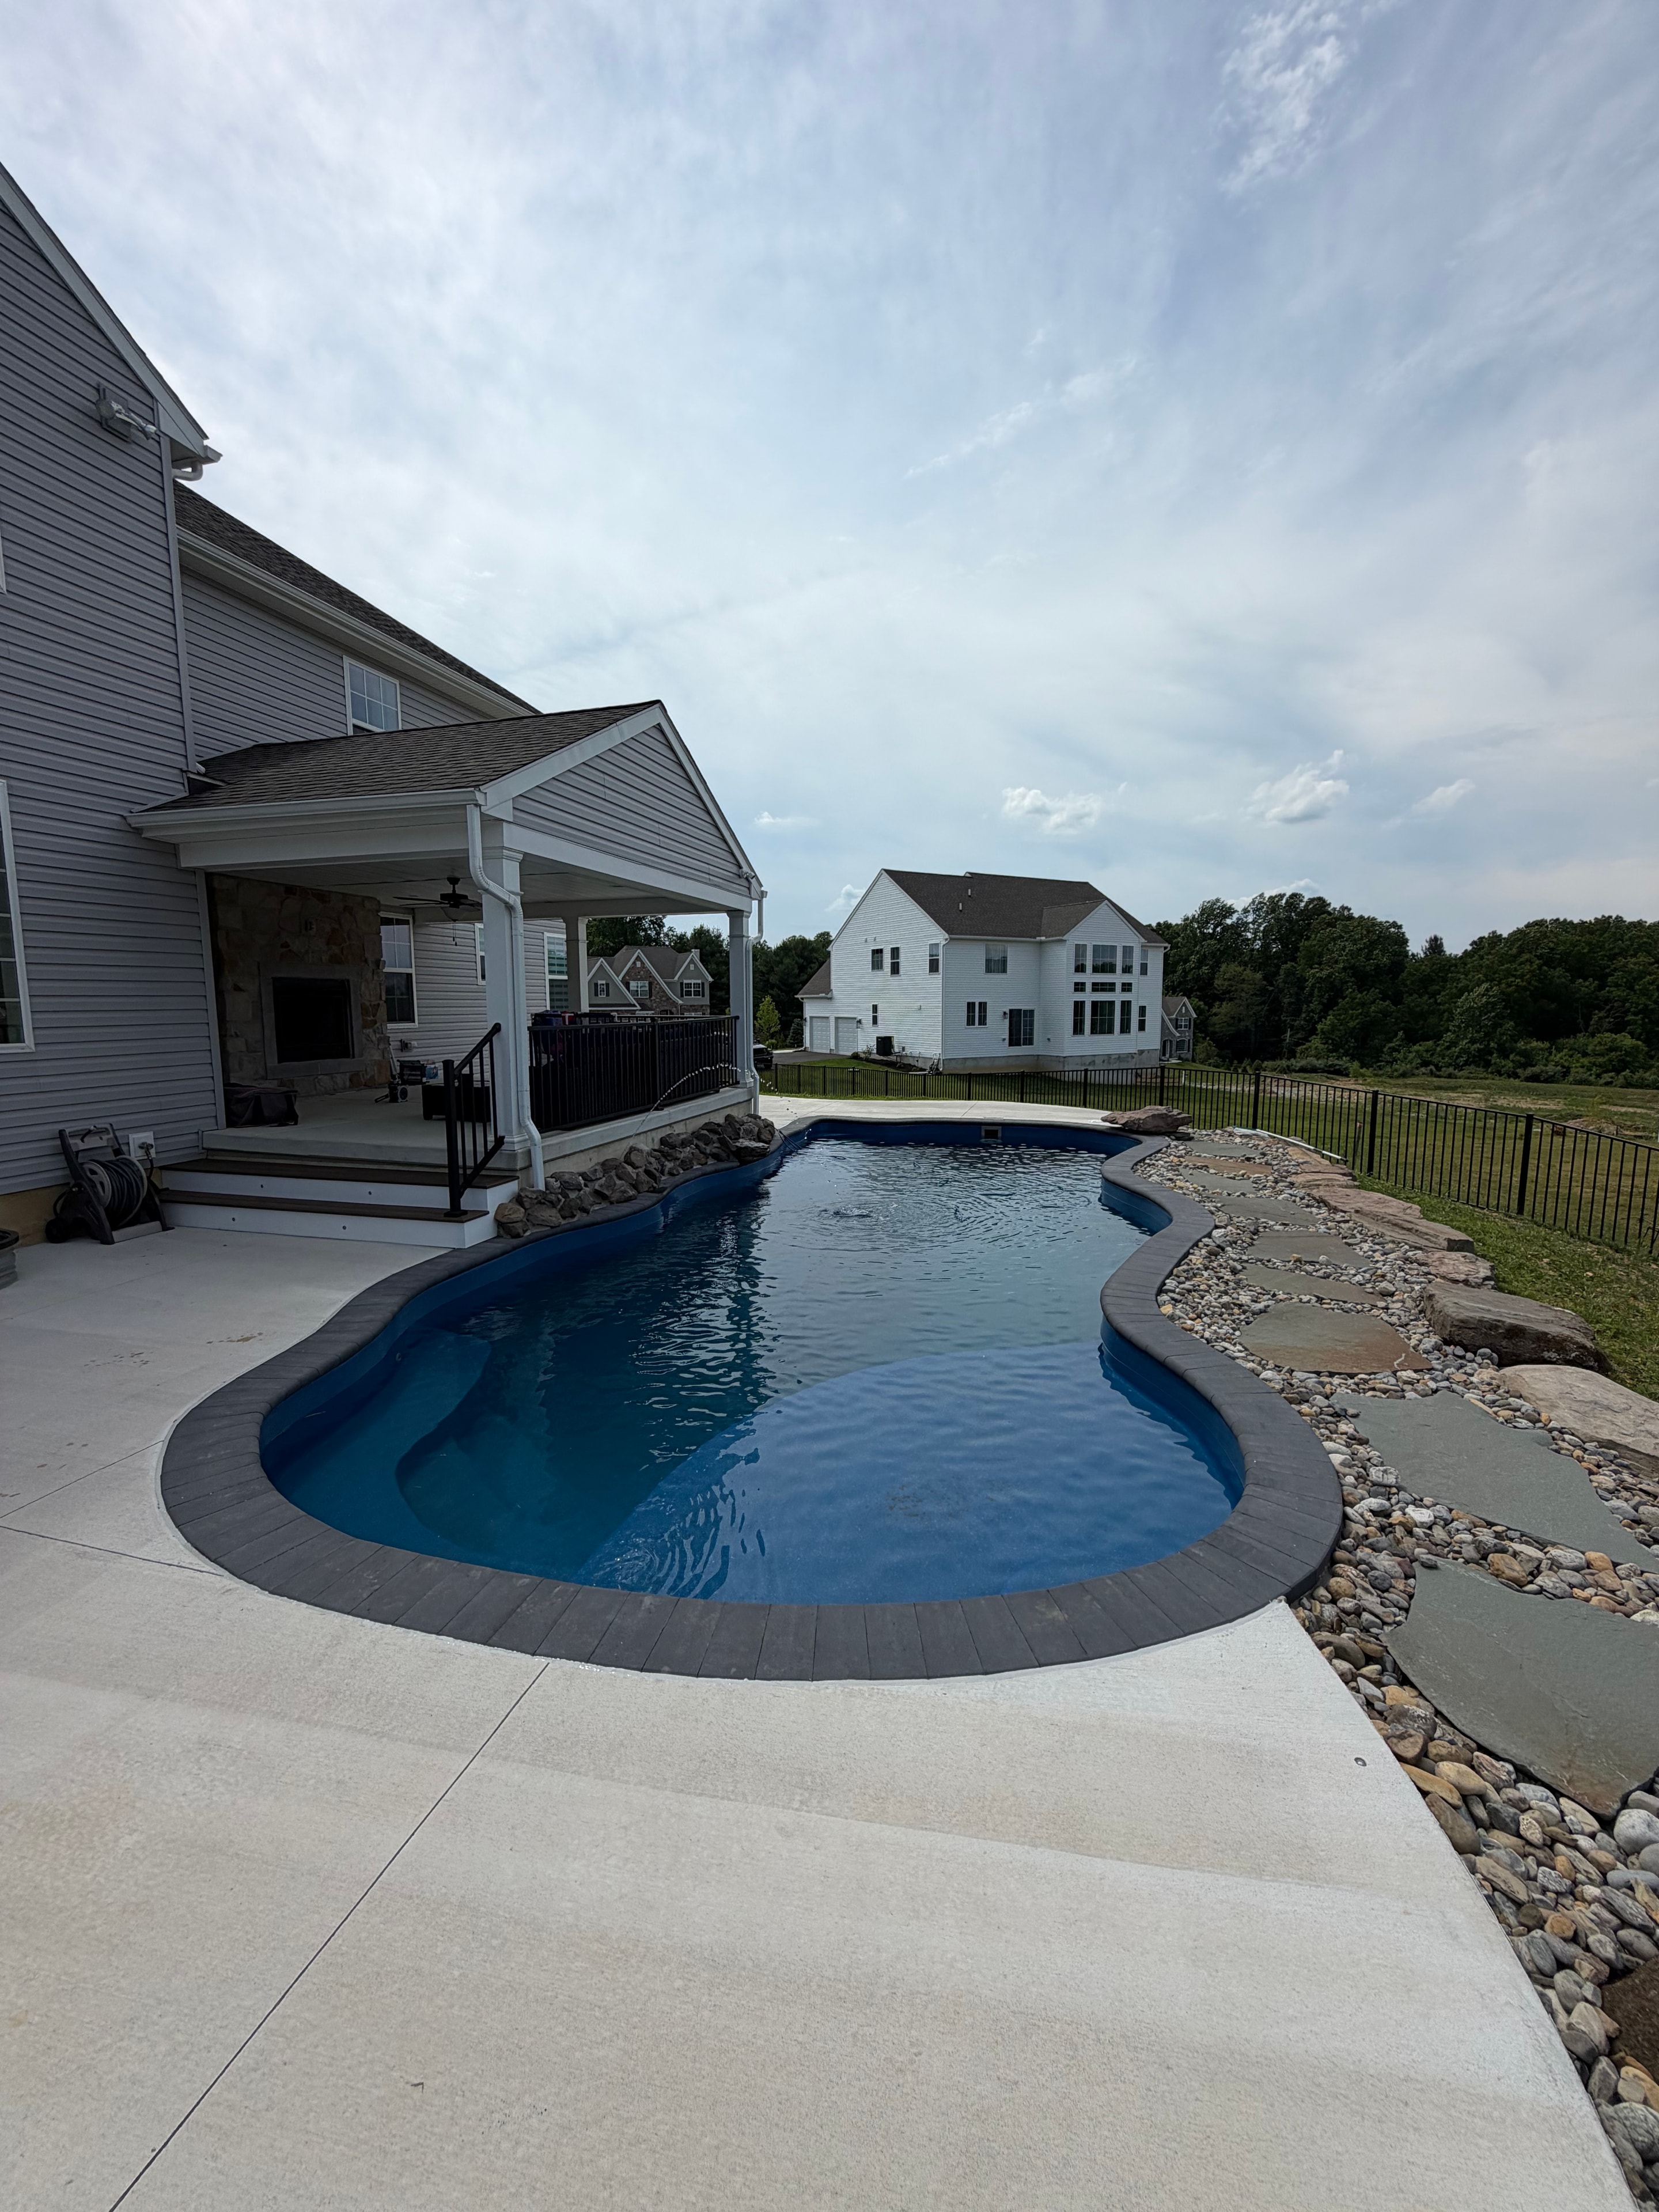
Tight Quarters — daytime view of fiberglass pool with concrete patio, rock landscaping, and pergola under blue sky
View full size
Tight Quarters — close-up of pool coping with large boulder accent and river rock border
View full size
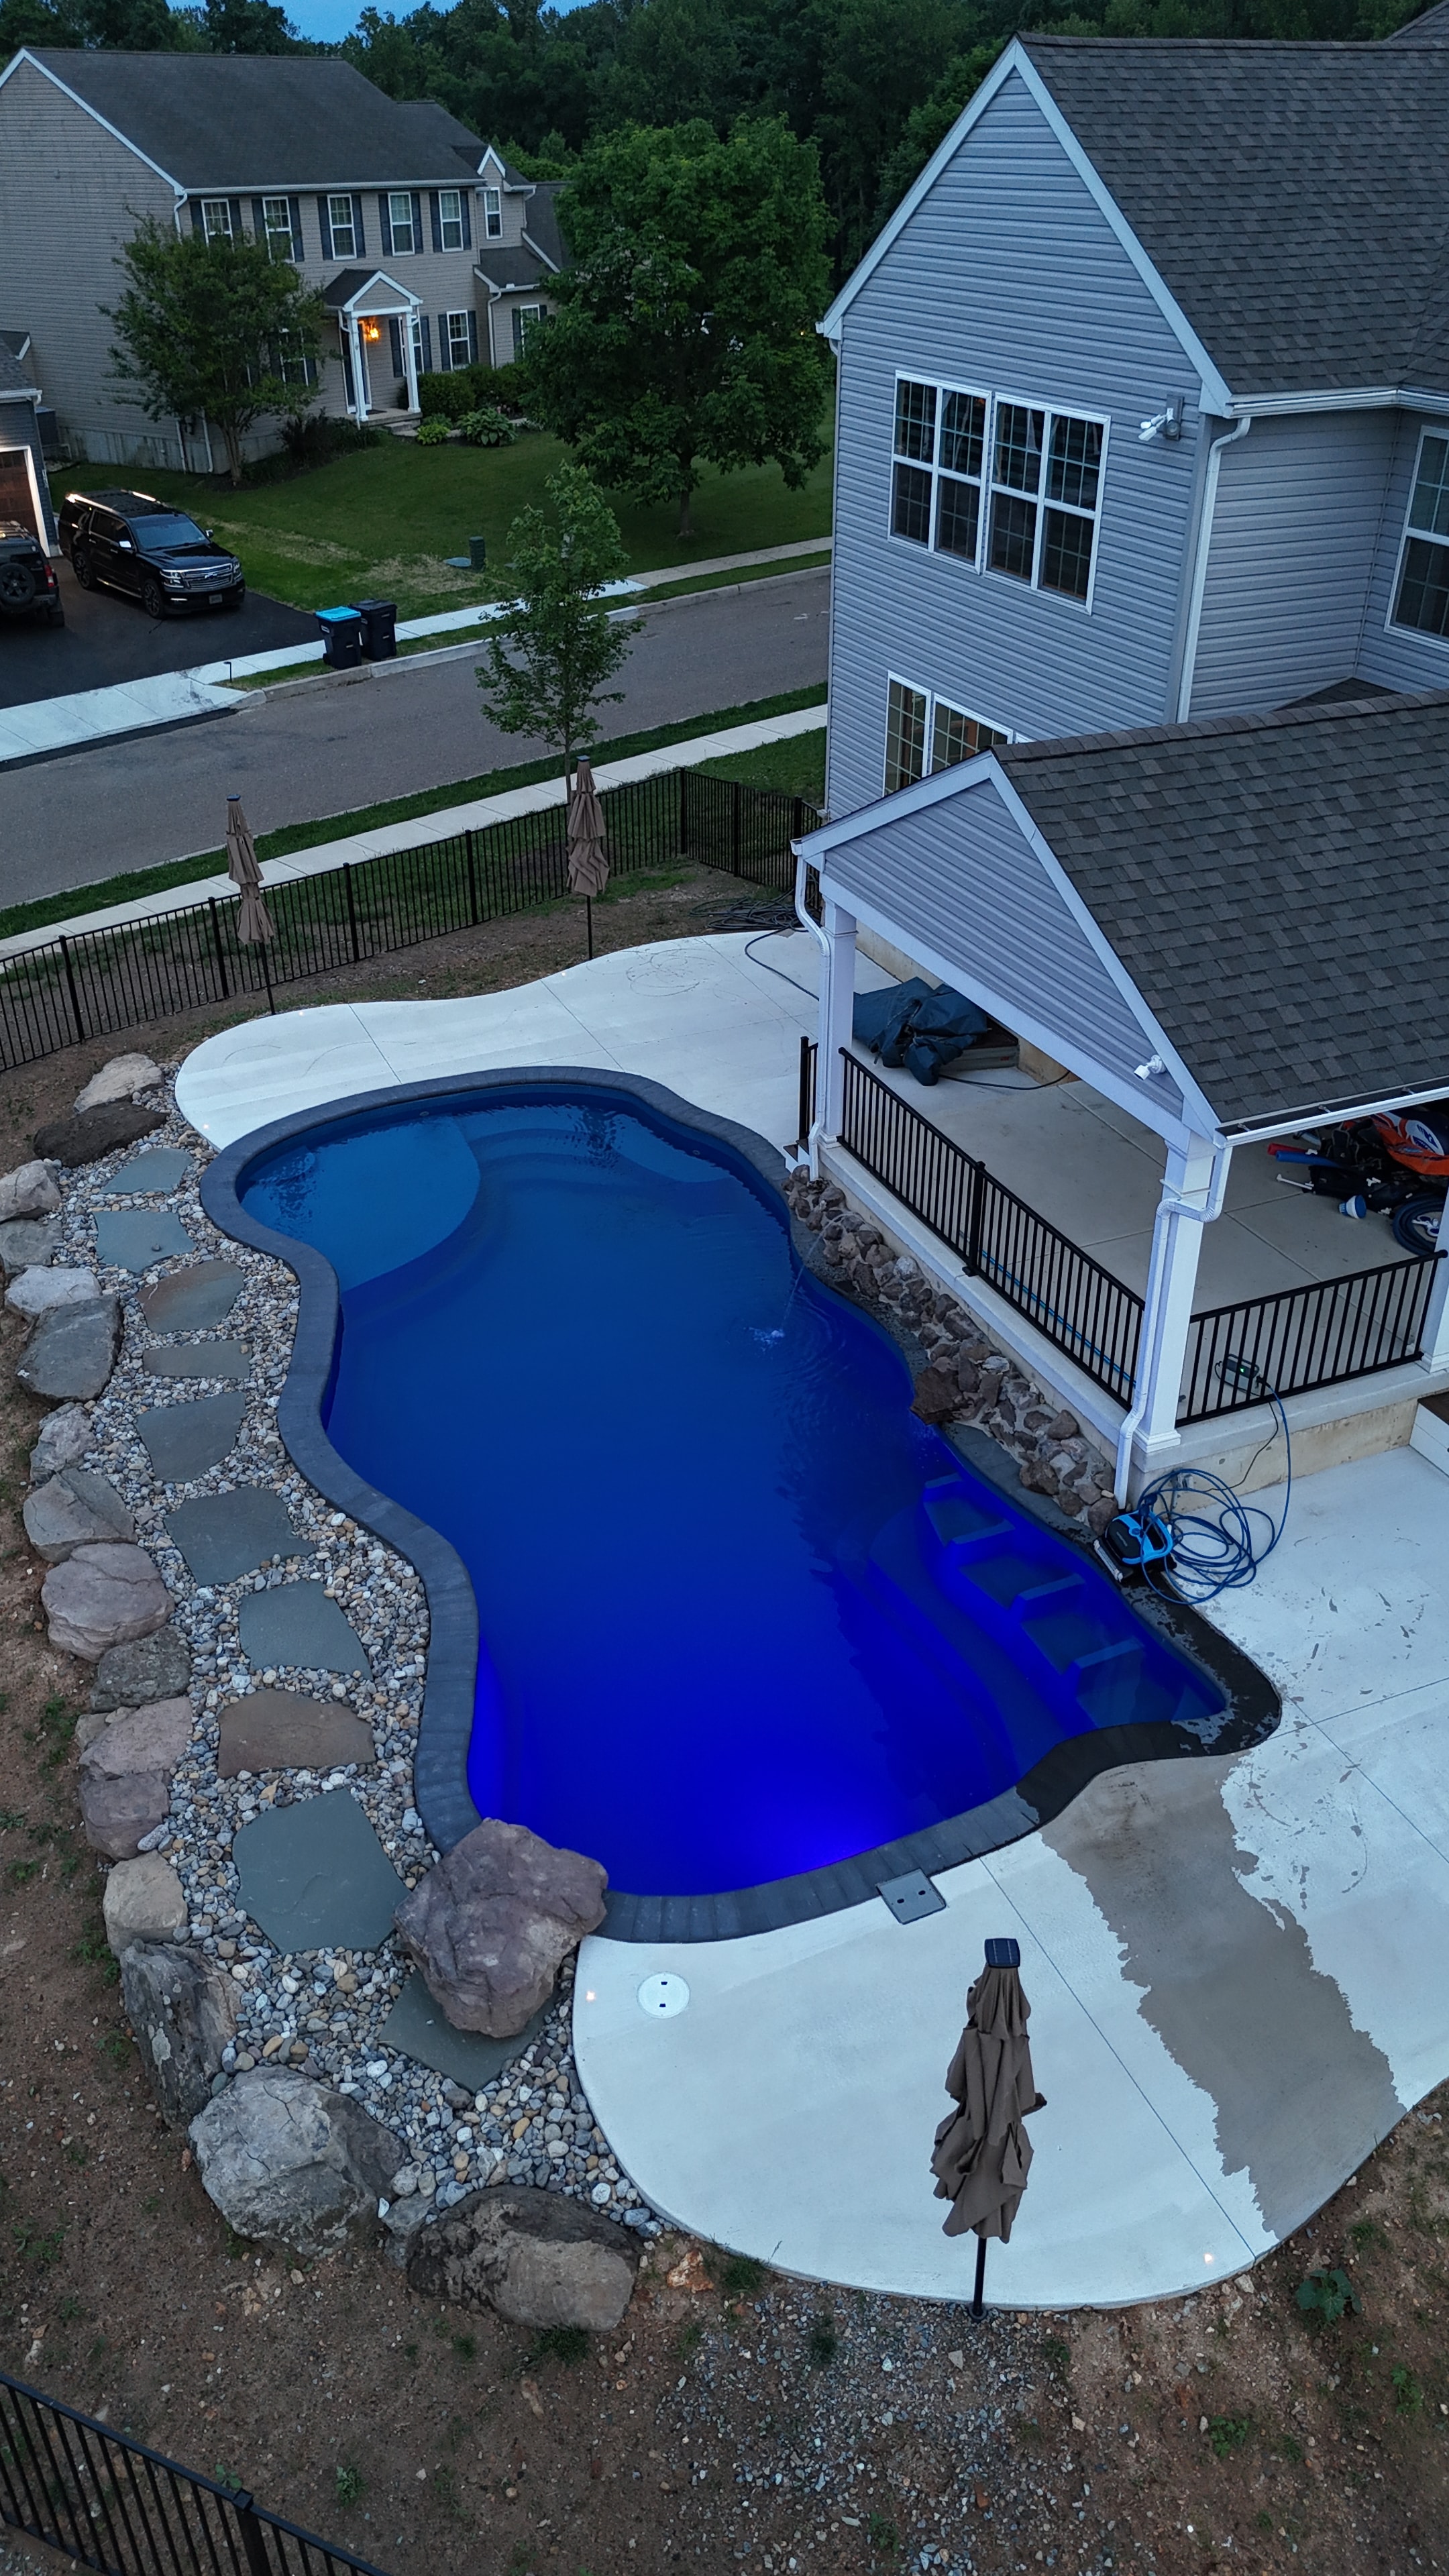
Tight Quarters — aerial daytime shot of pool with concrete surround, pergola, rock border, and neighboring homes
View full size
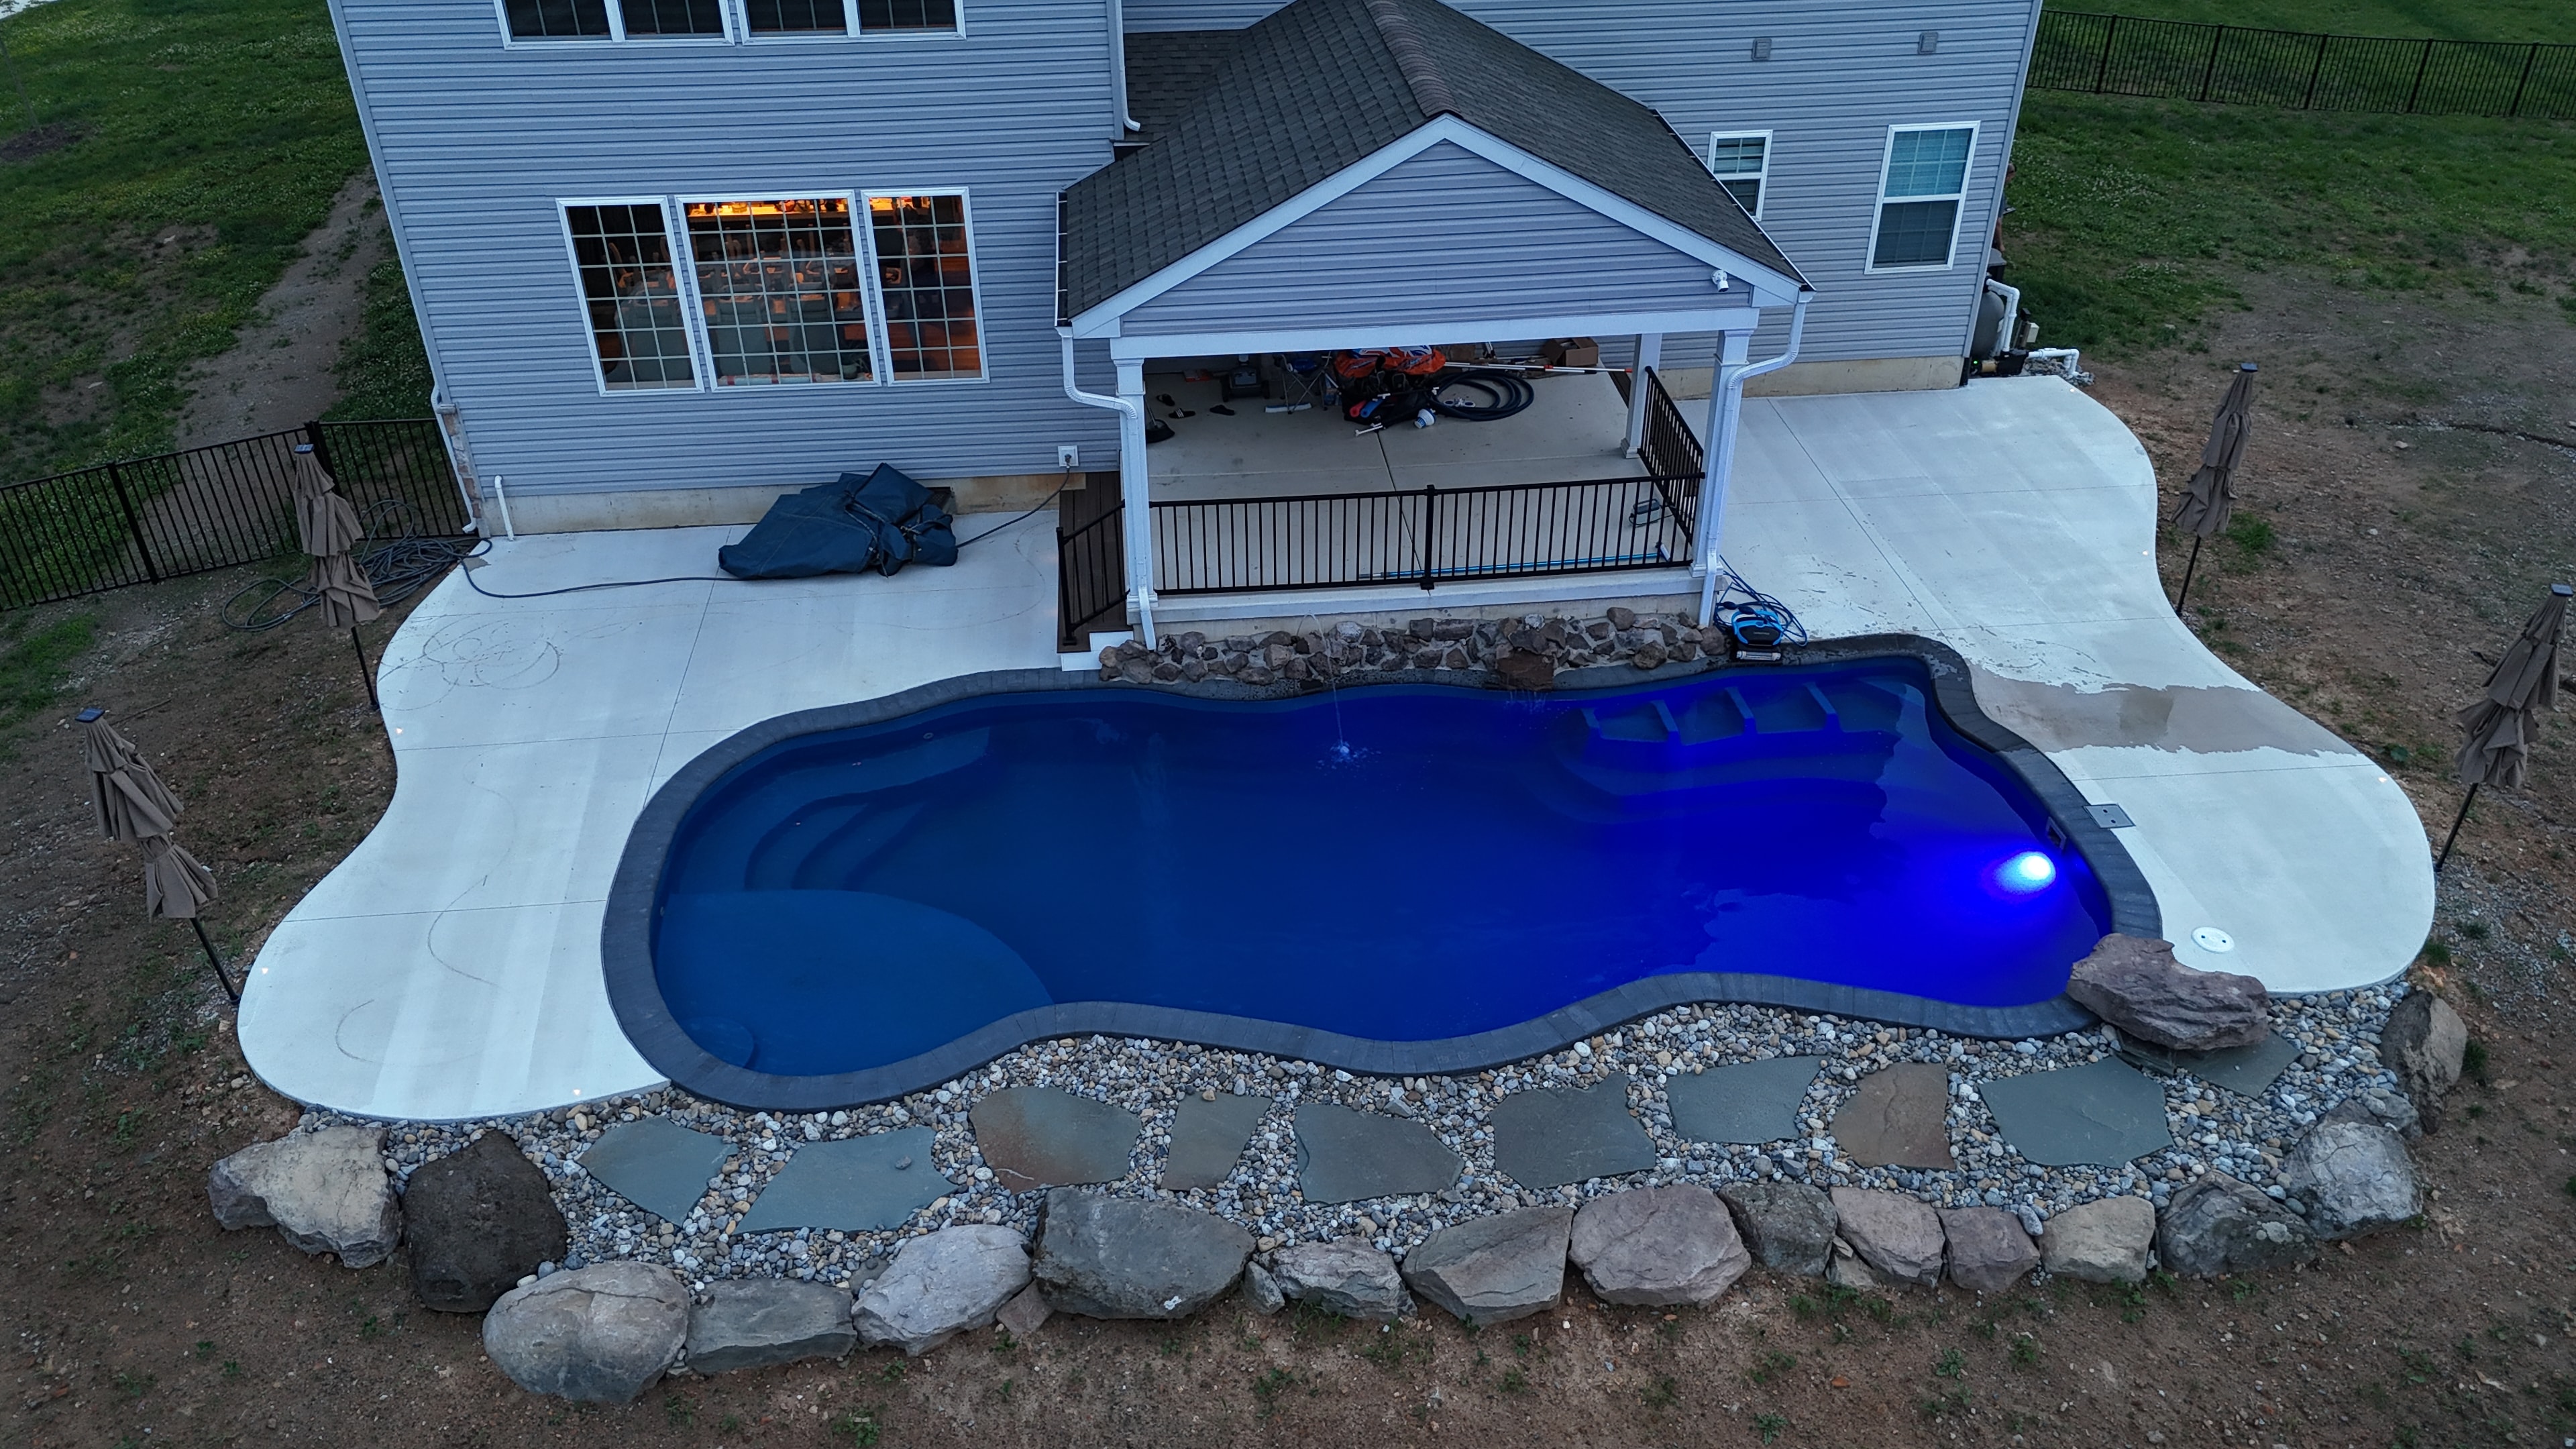
Tight Quarters — aerial dusk shot of pool with blue LED light glowing, concrete patio, and pergola
View full size
Tight Quarters — aerial nighttime shot of pool with blue LED light, concrete patio, and dark rock border
View full size
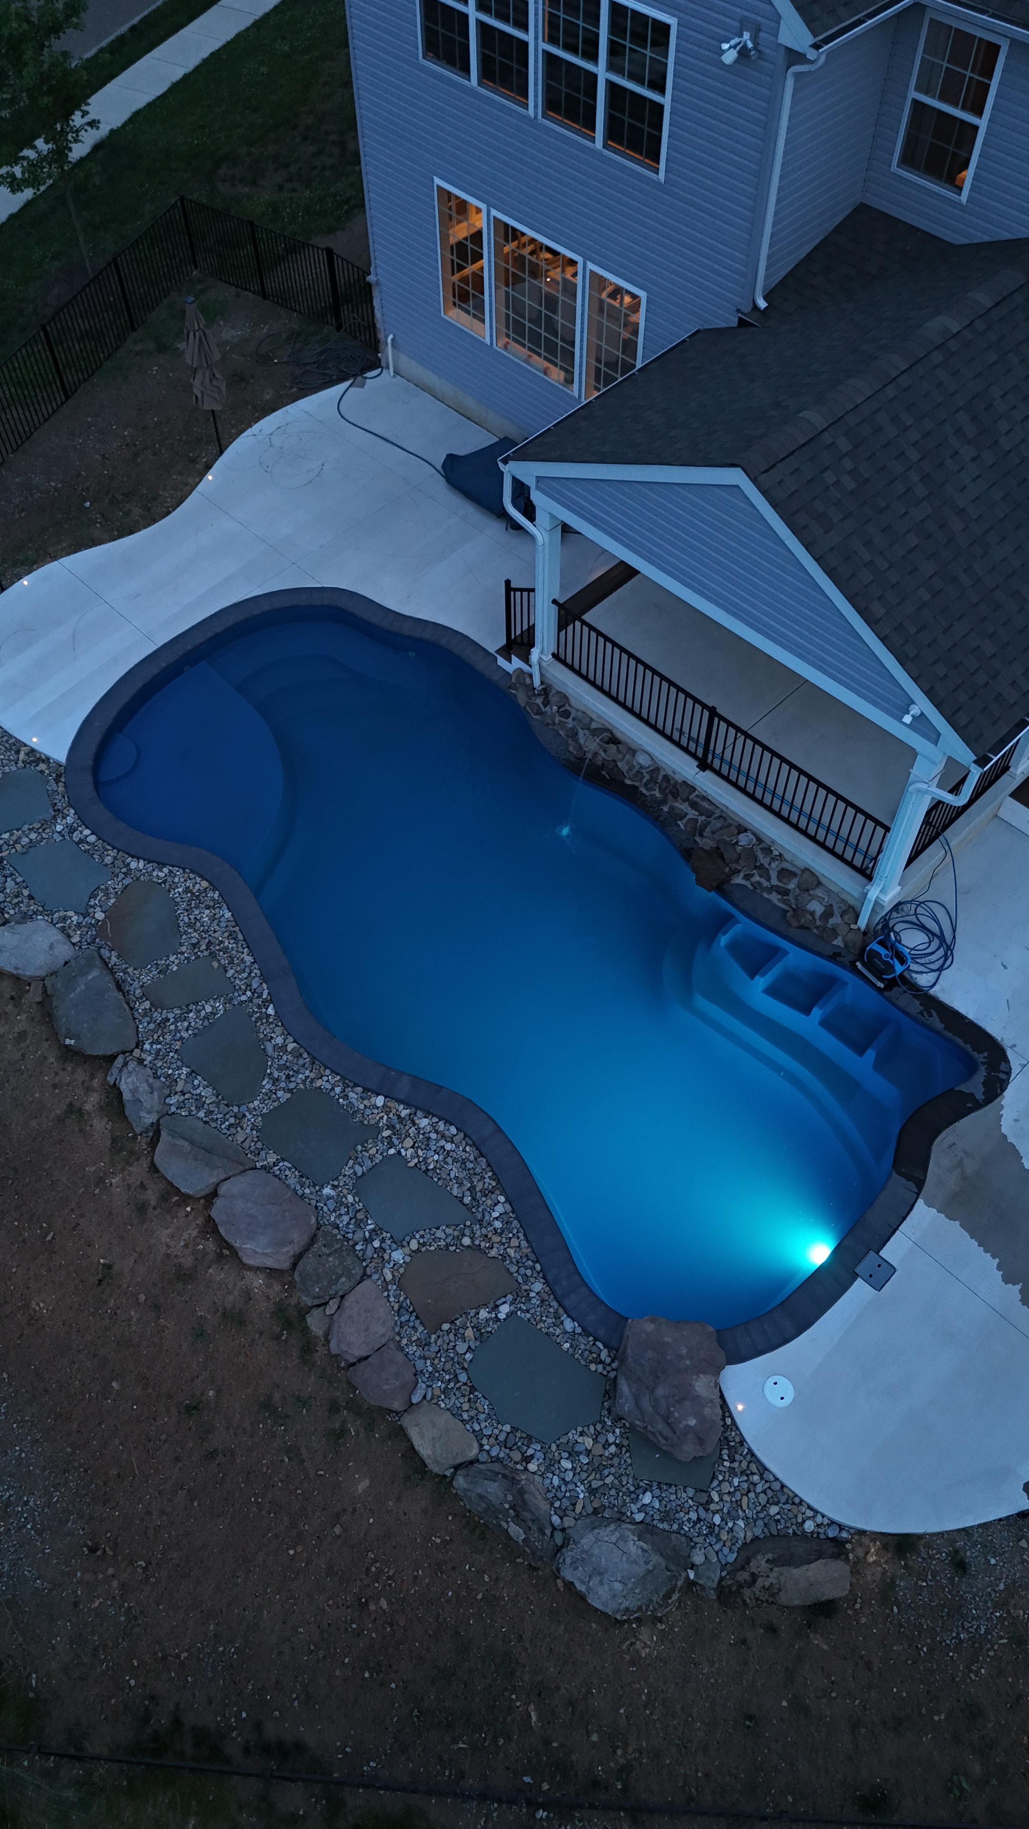
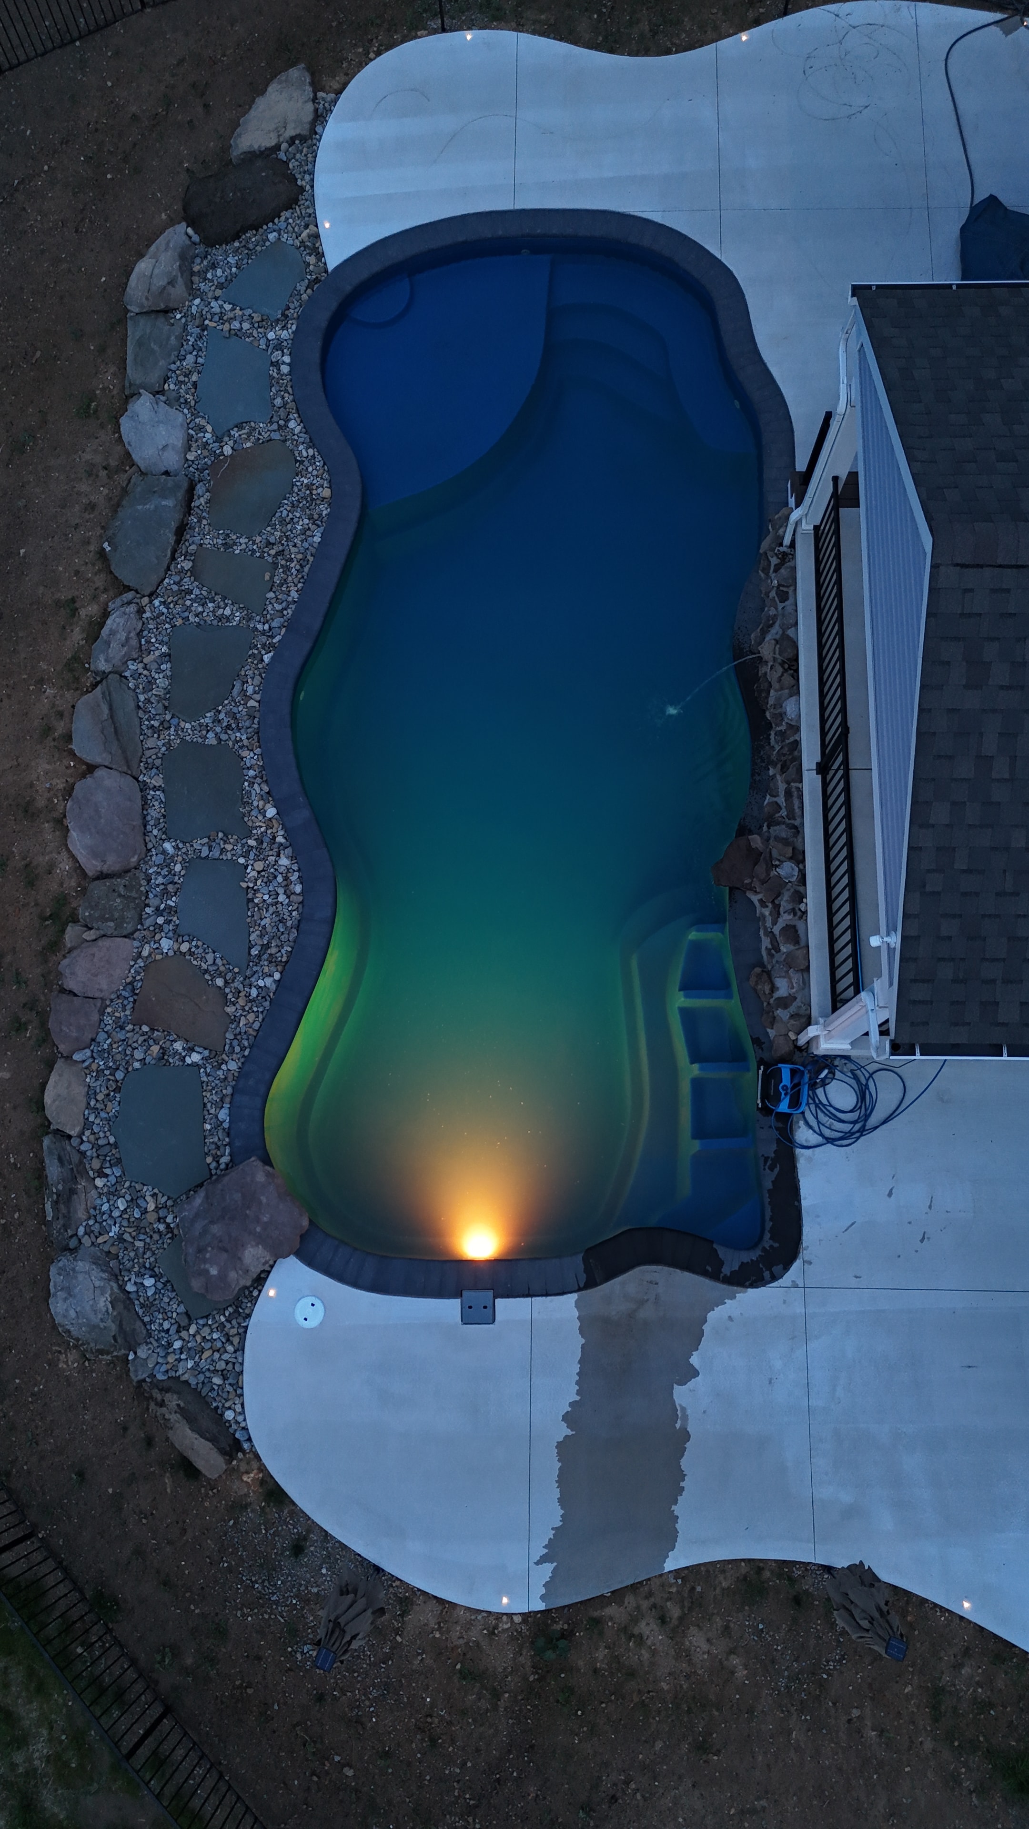
Tight Quarters — aerial nighttime overhead shot of pool with blue LED light, concrete surround, and pergola roof
View full size
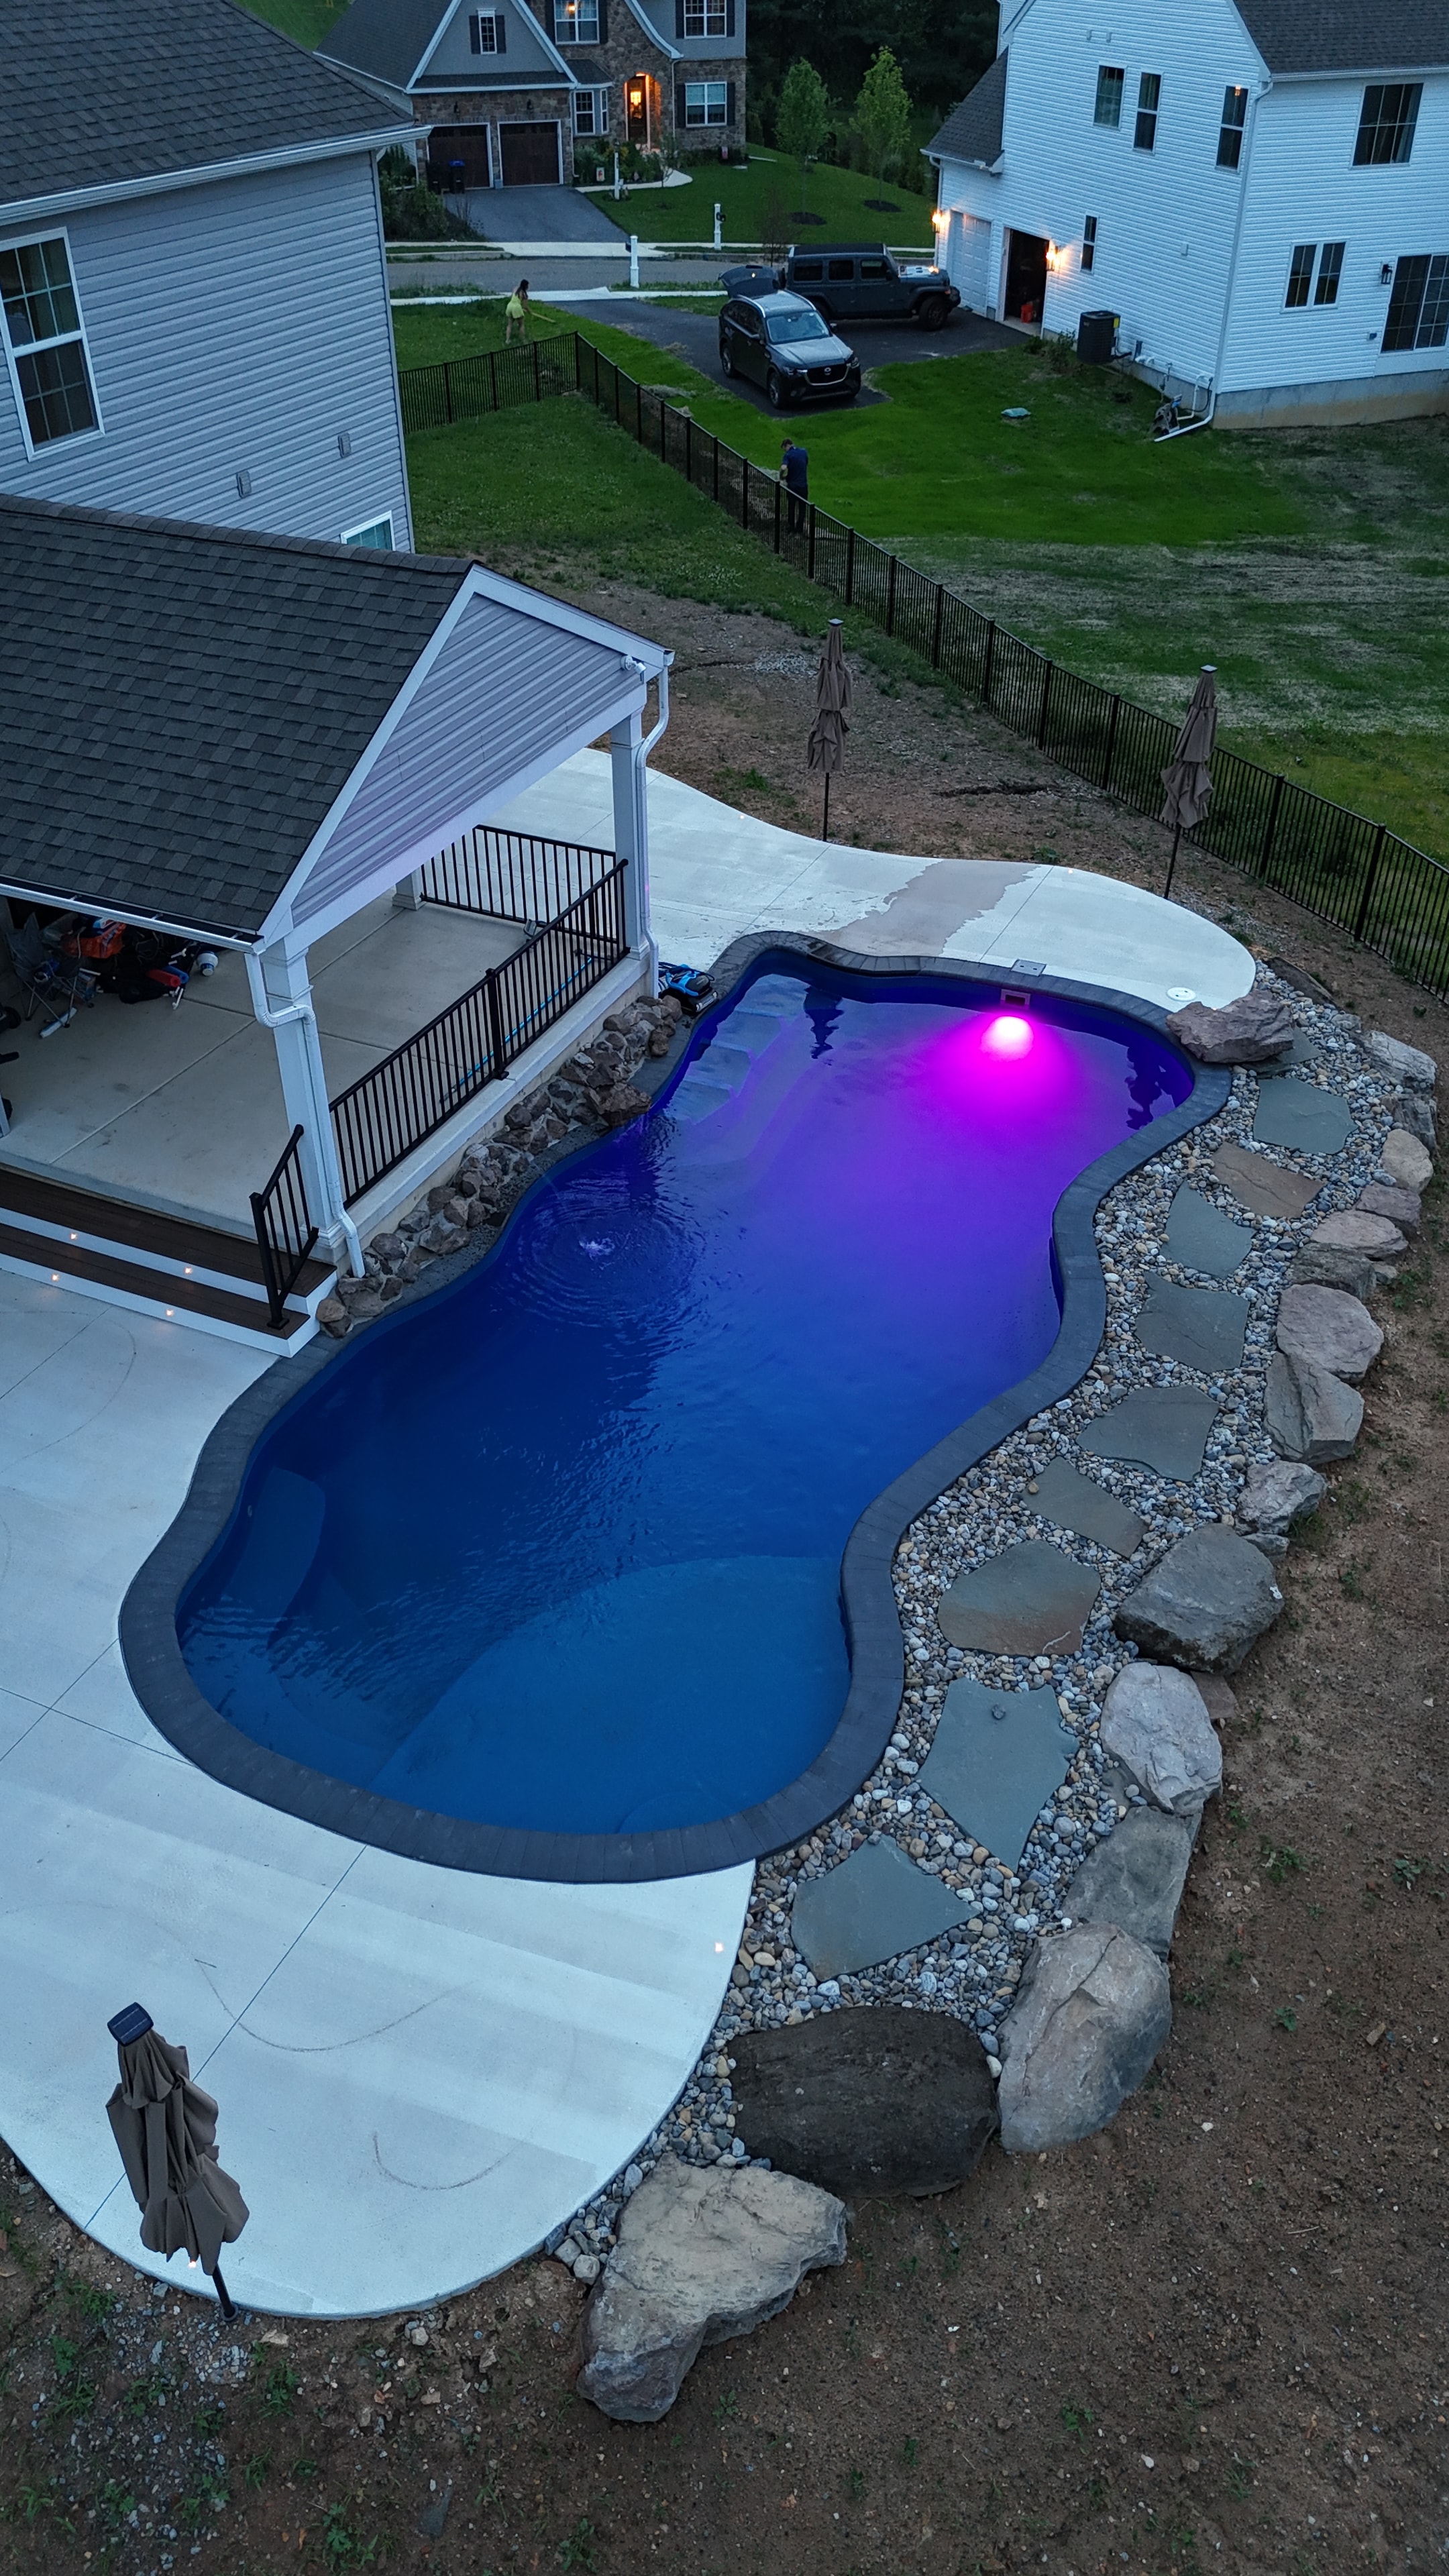
Tight Quarters — aerial dusk shot of pool with pink/purple LED light glowing, rock border, and concrete patio
View full size
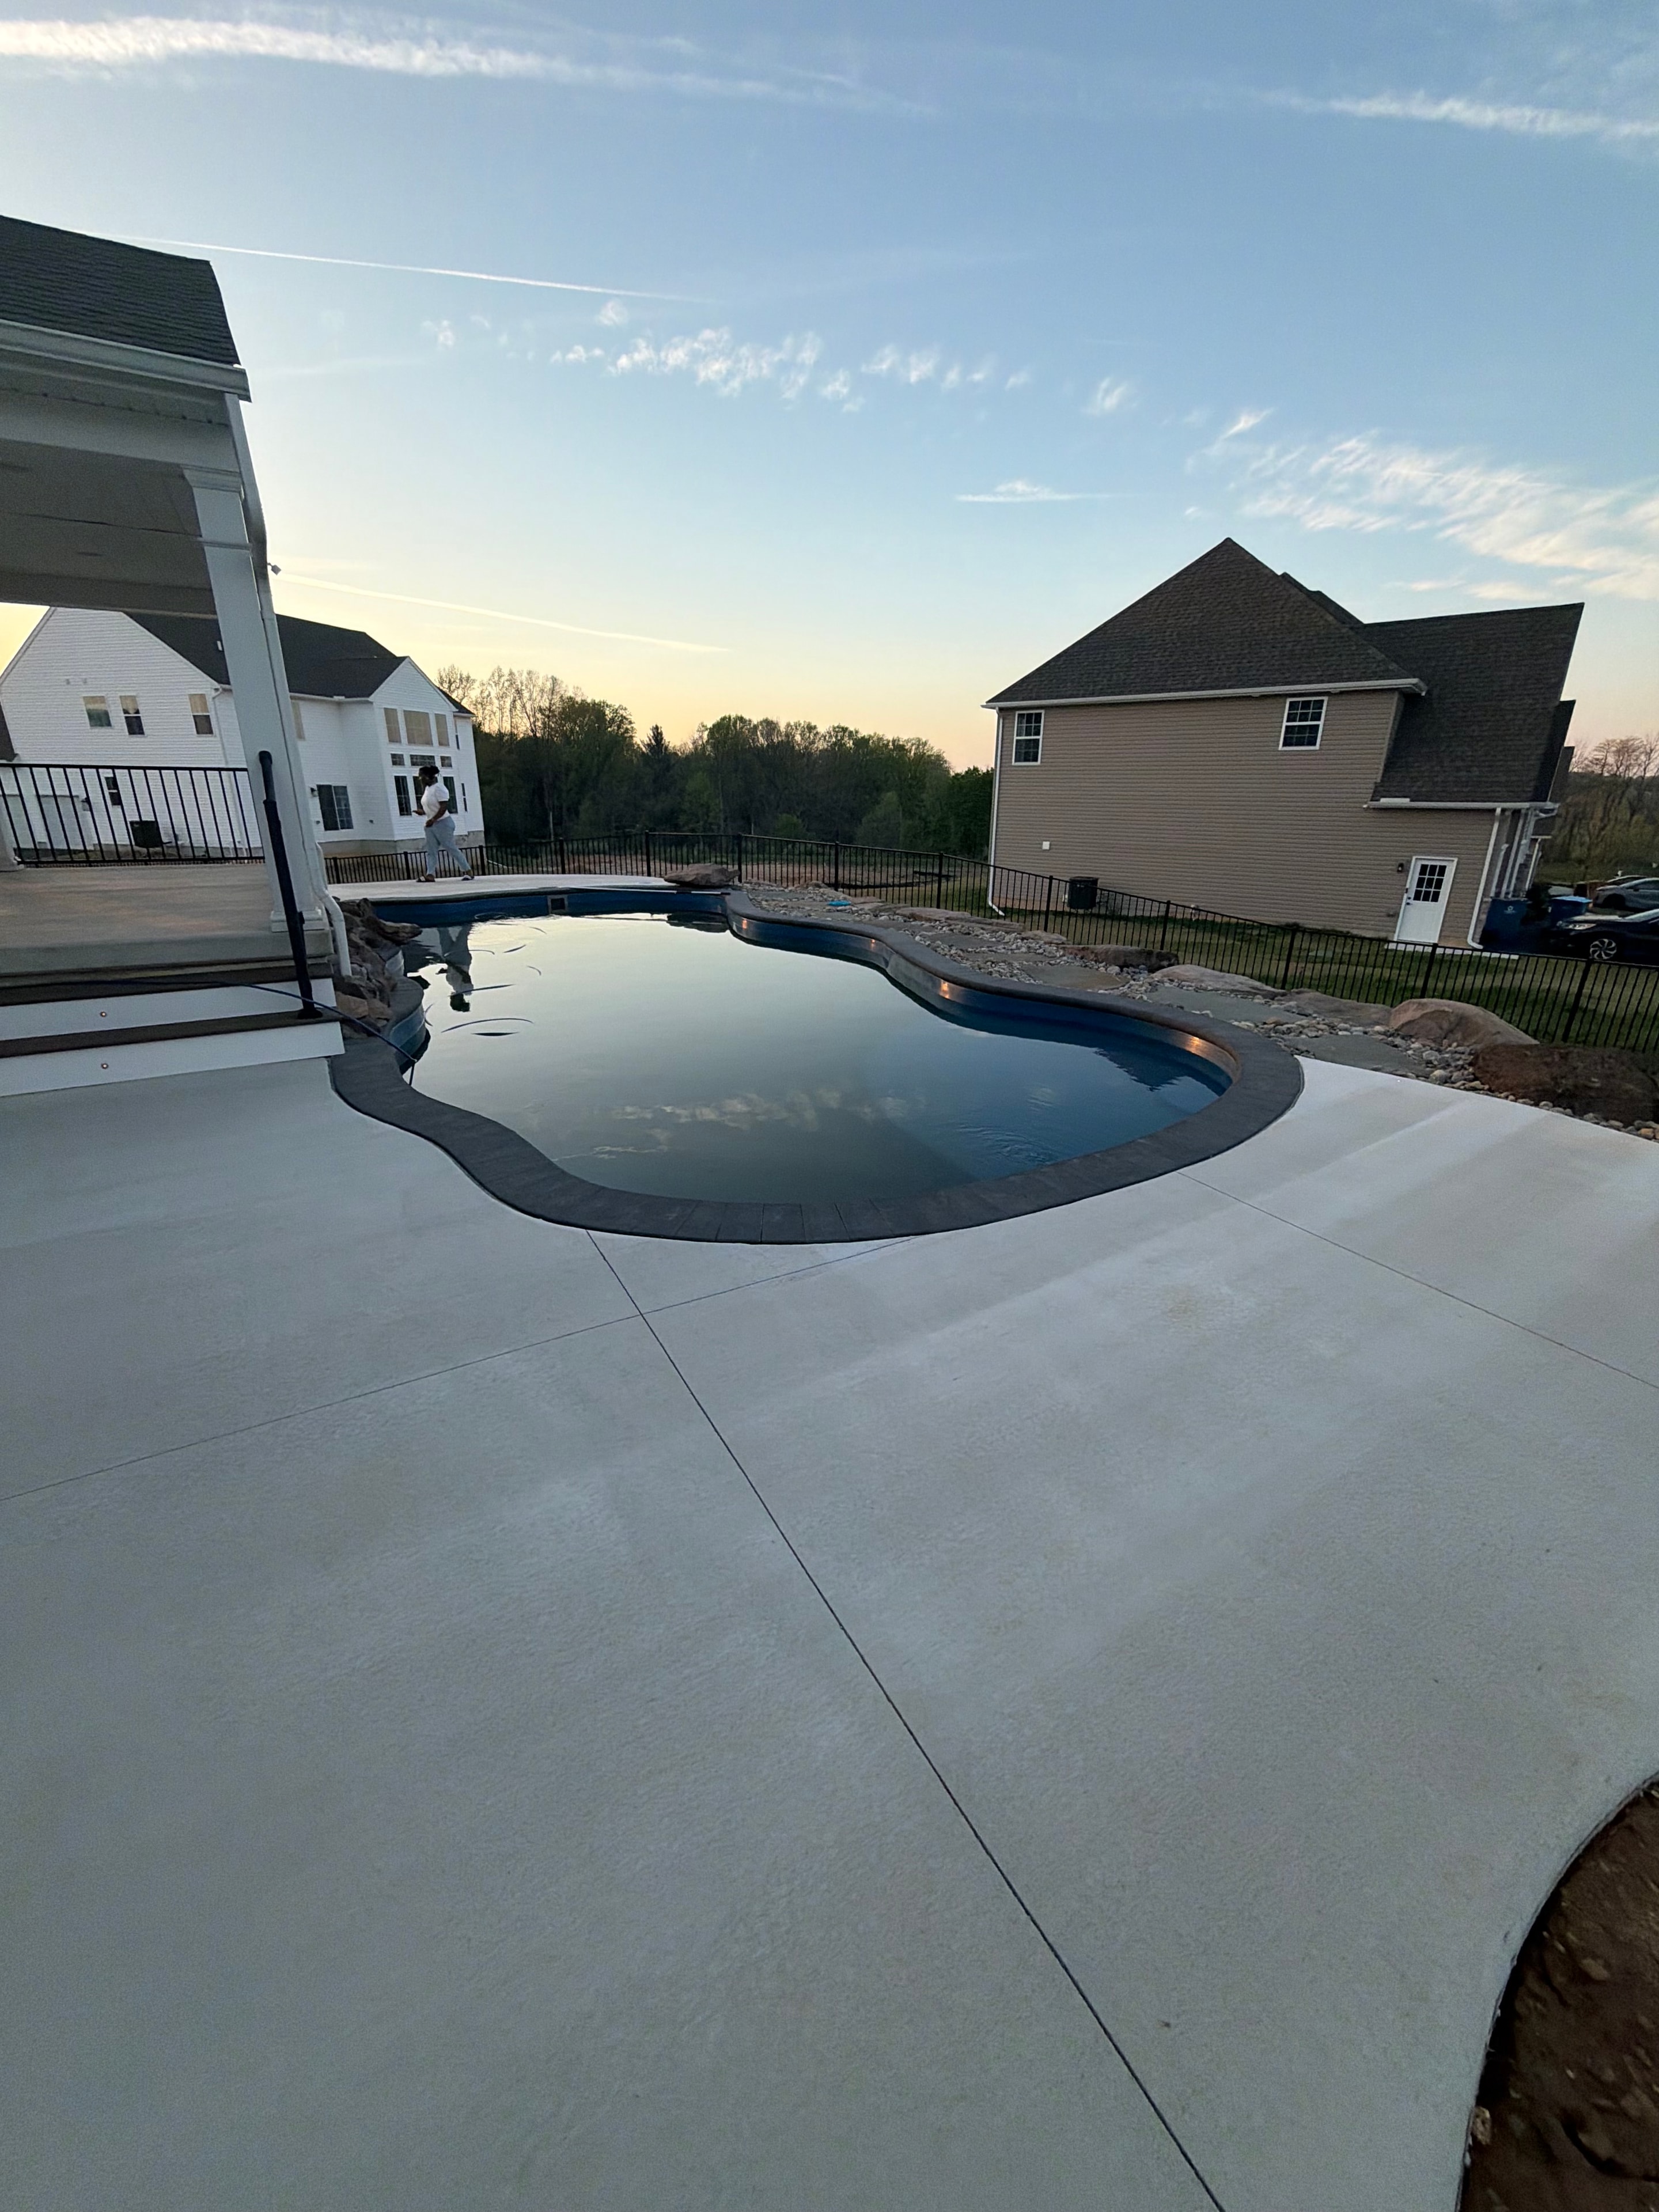
Tight Quarters — ground-level sunset shot of pool with concrete patio, pergola, and soft evening sky
View full size

When space is at a premium, experience matters. LandPro has the design know-how and field expertise to turn any yard — no matter the size — into something you'll be proud to show off.

01

Under Construction

From excavation and pool installation to paver work and landscaping — the build in progress.
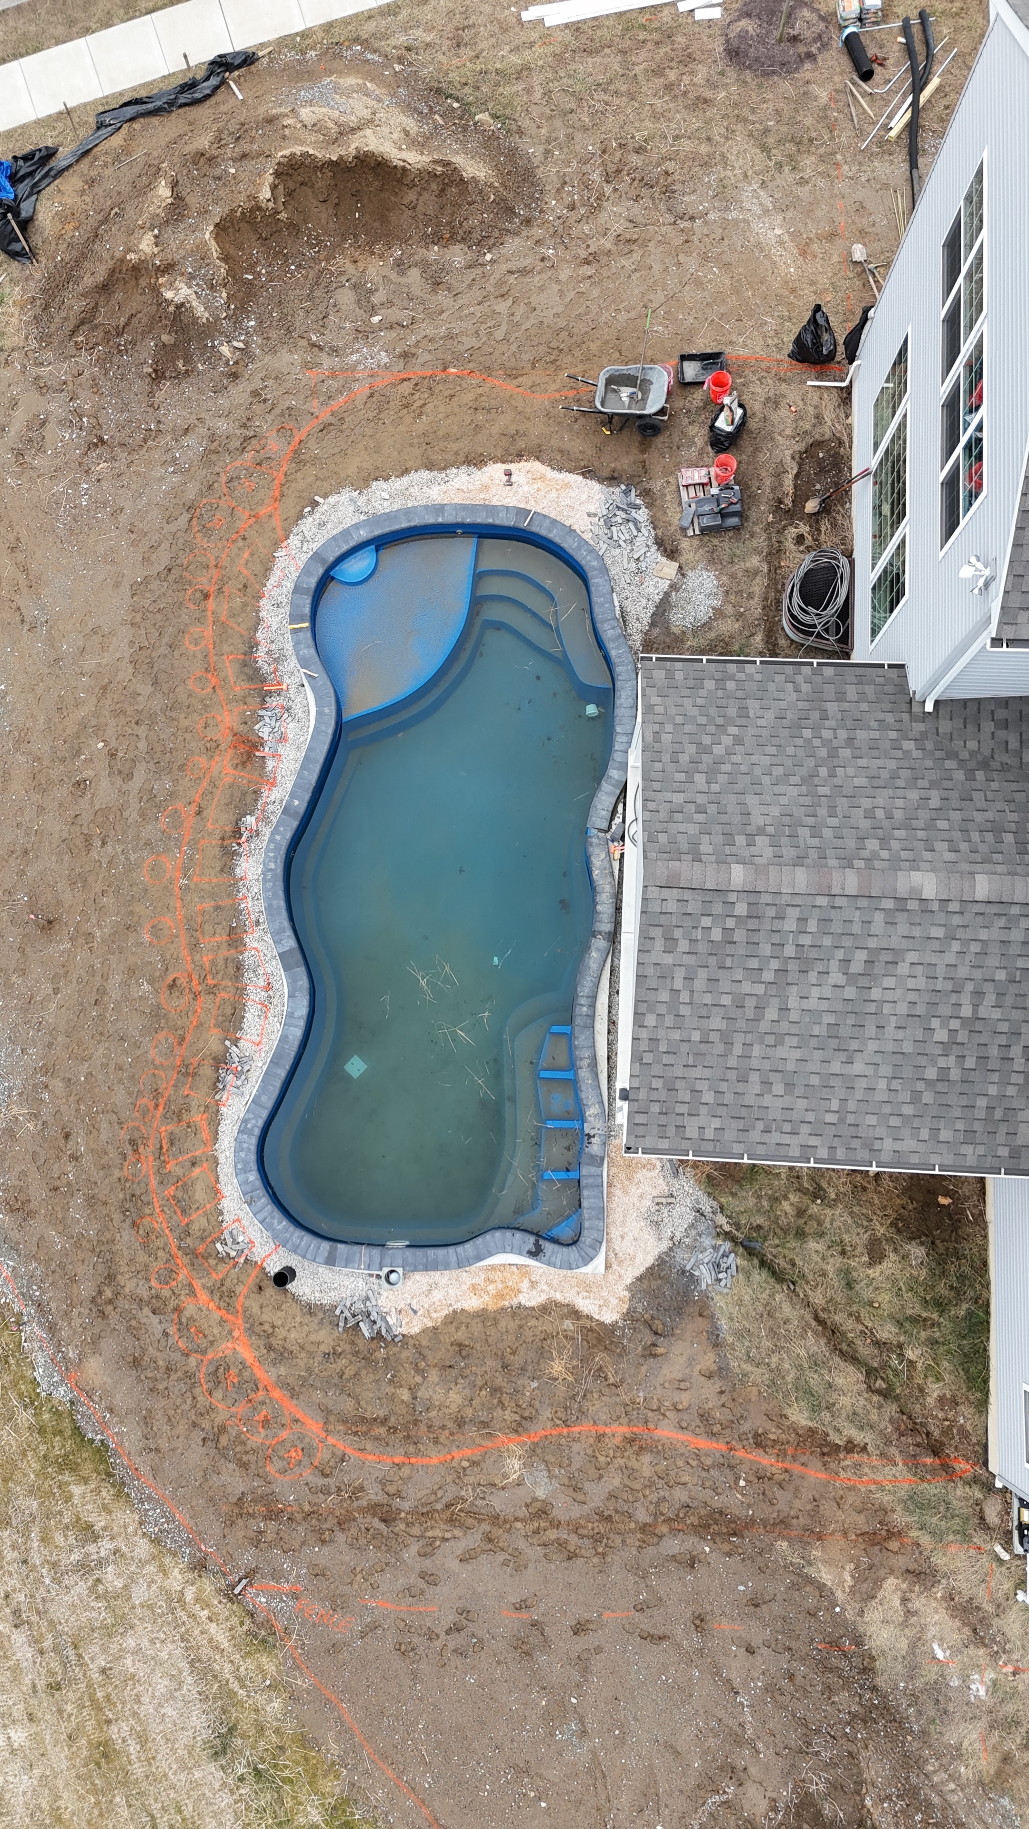
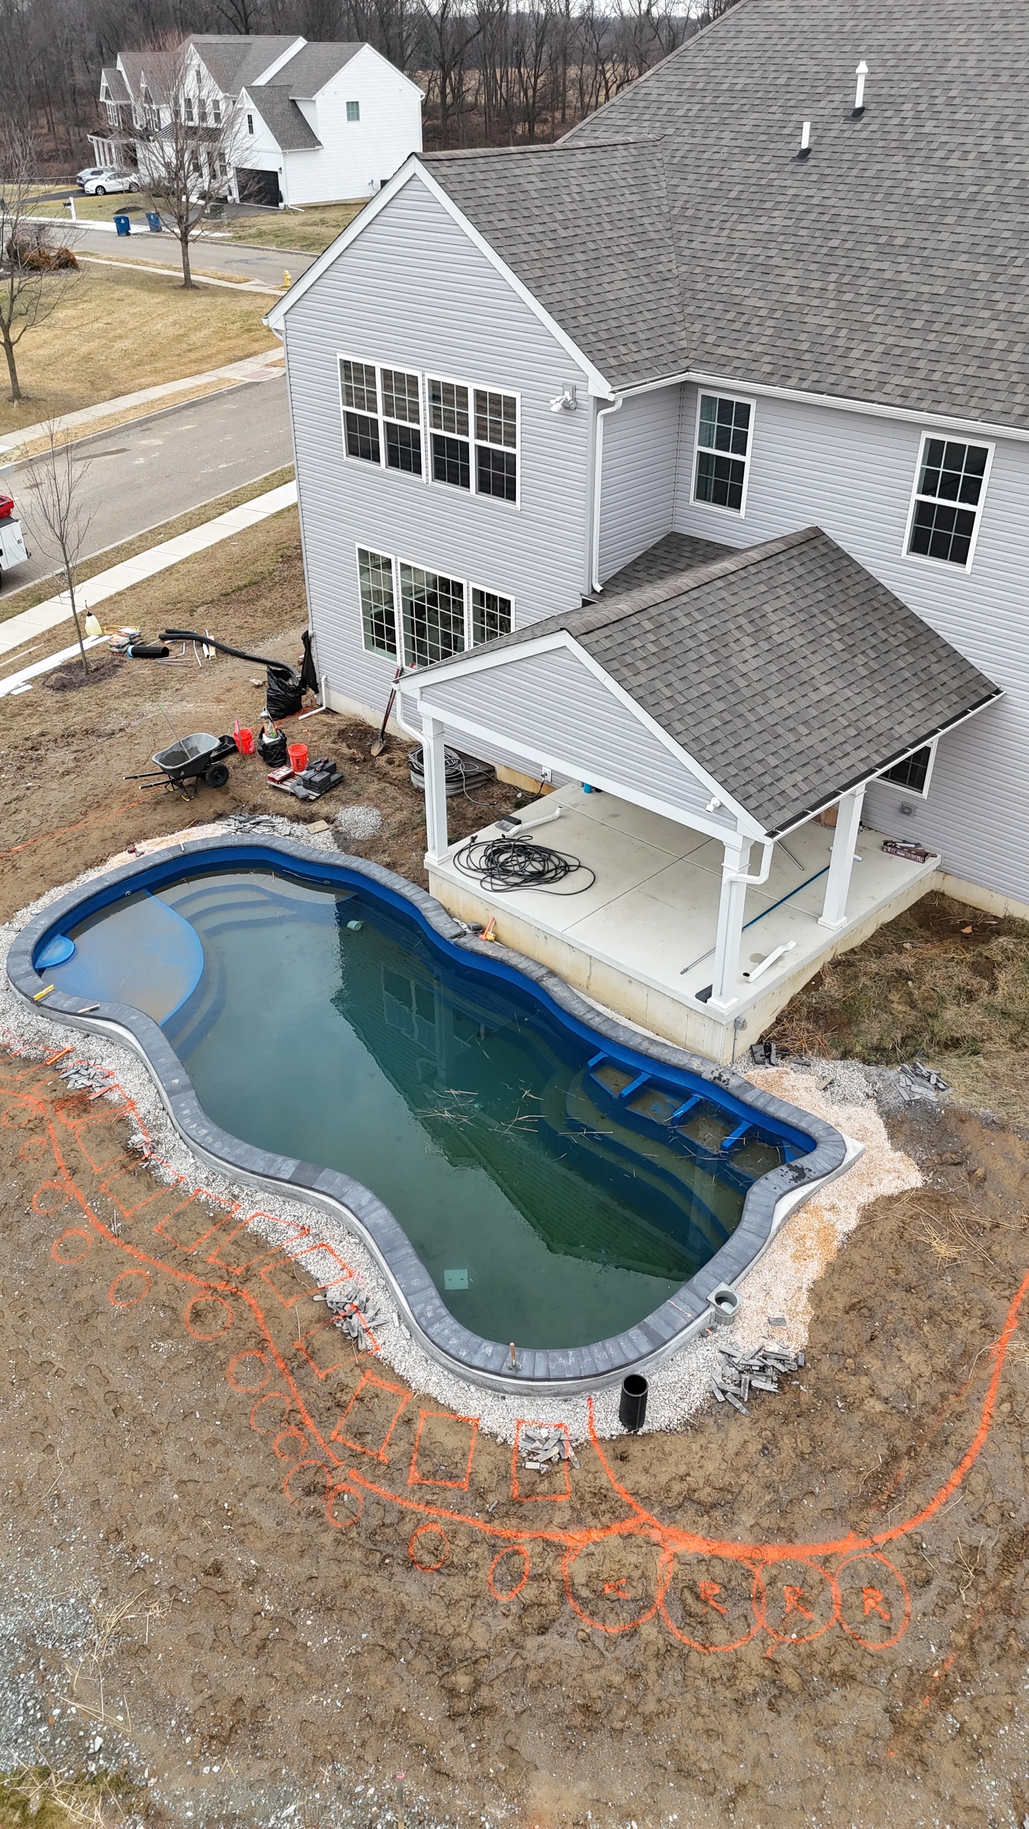
Under construction — aerial overhead shot of fiberglass pool shell set in excavated yard with orange spray-paint layout markings and solar panels visible
View full size
Under construction — aerial angled shot of pool shell beside house with crew working, gravel base, and orange layout markings on bare ground
View full size
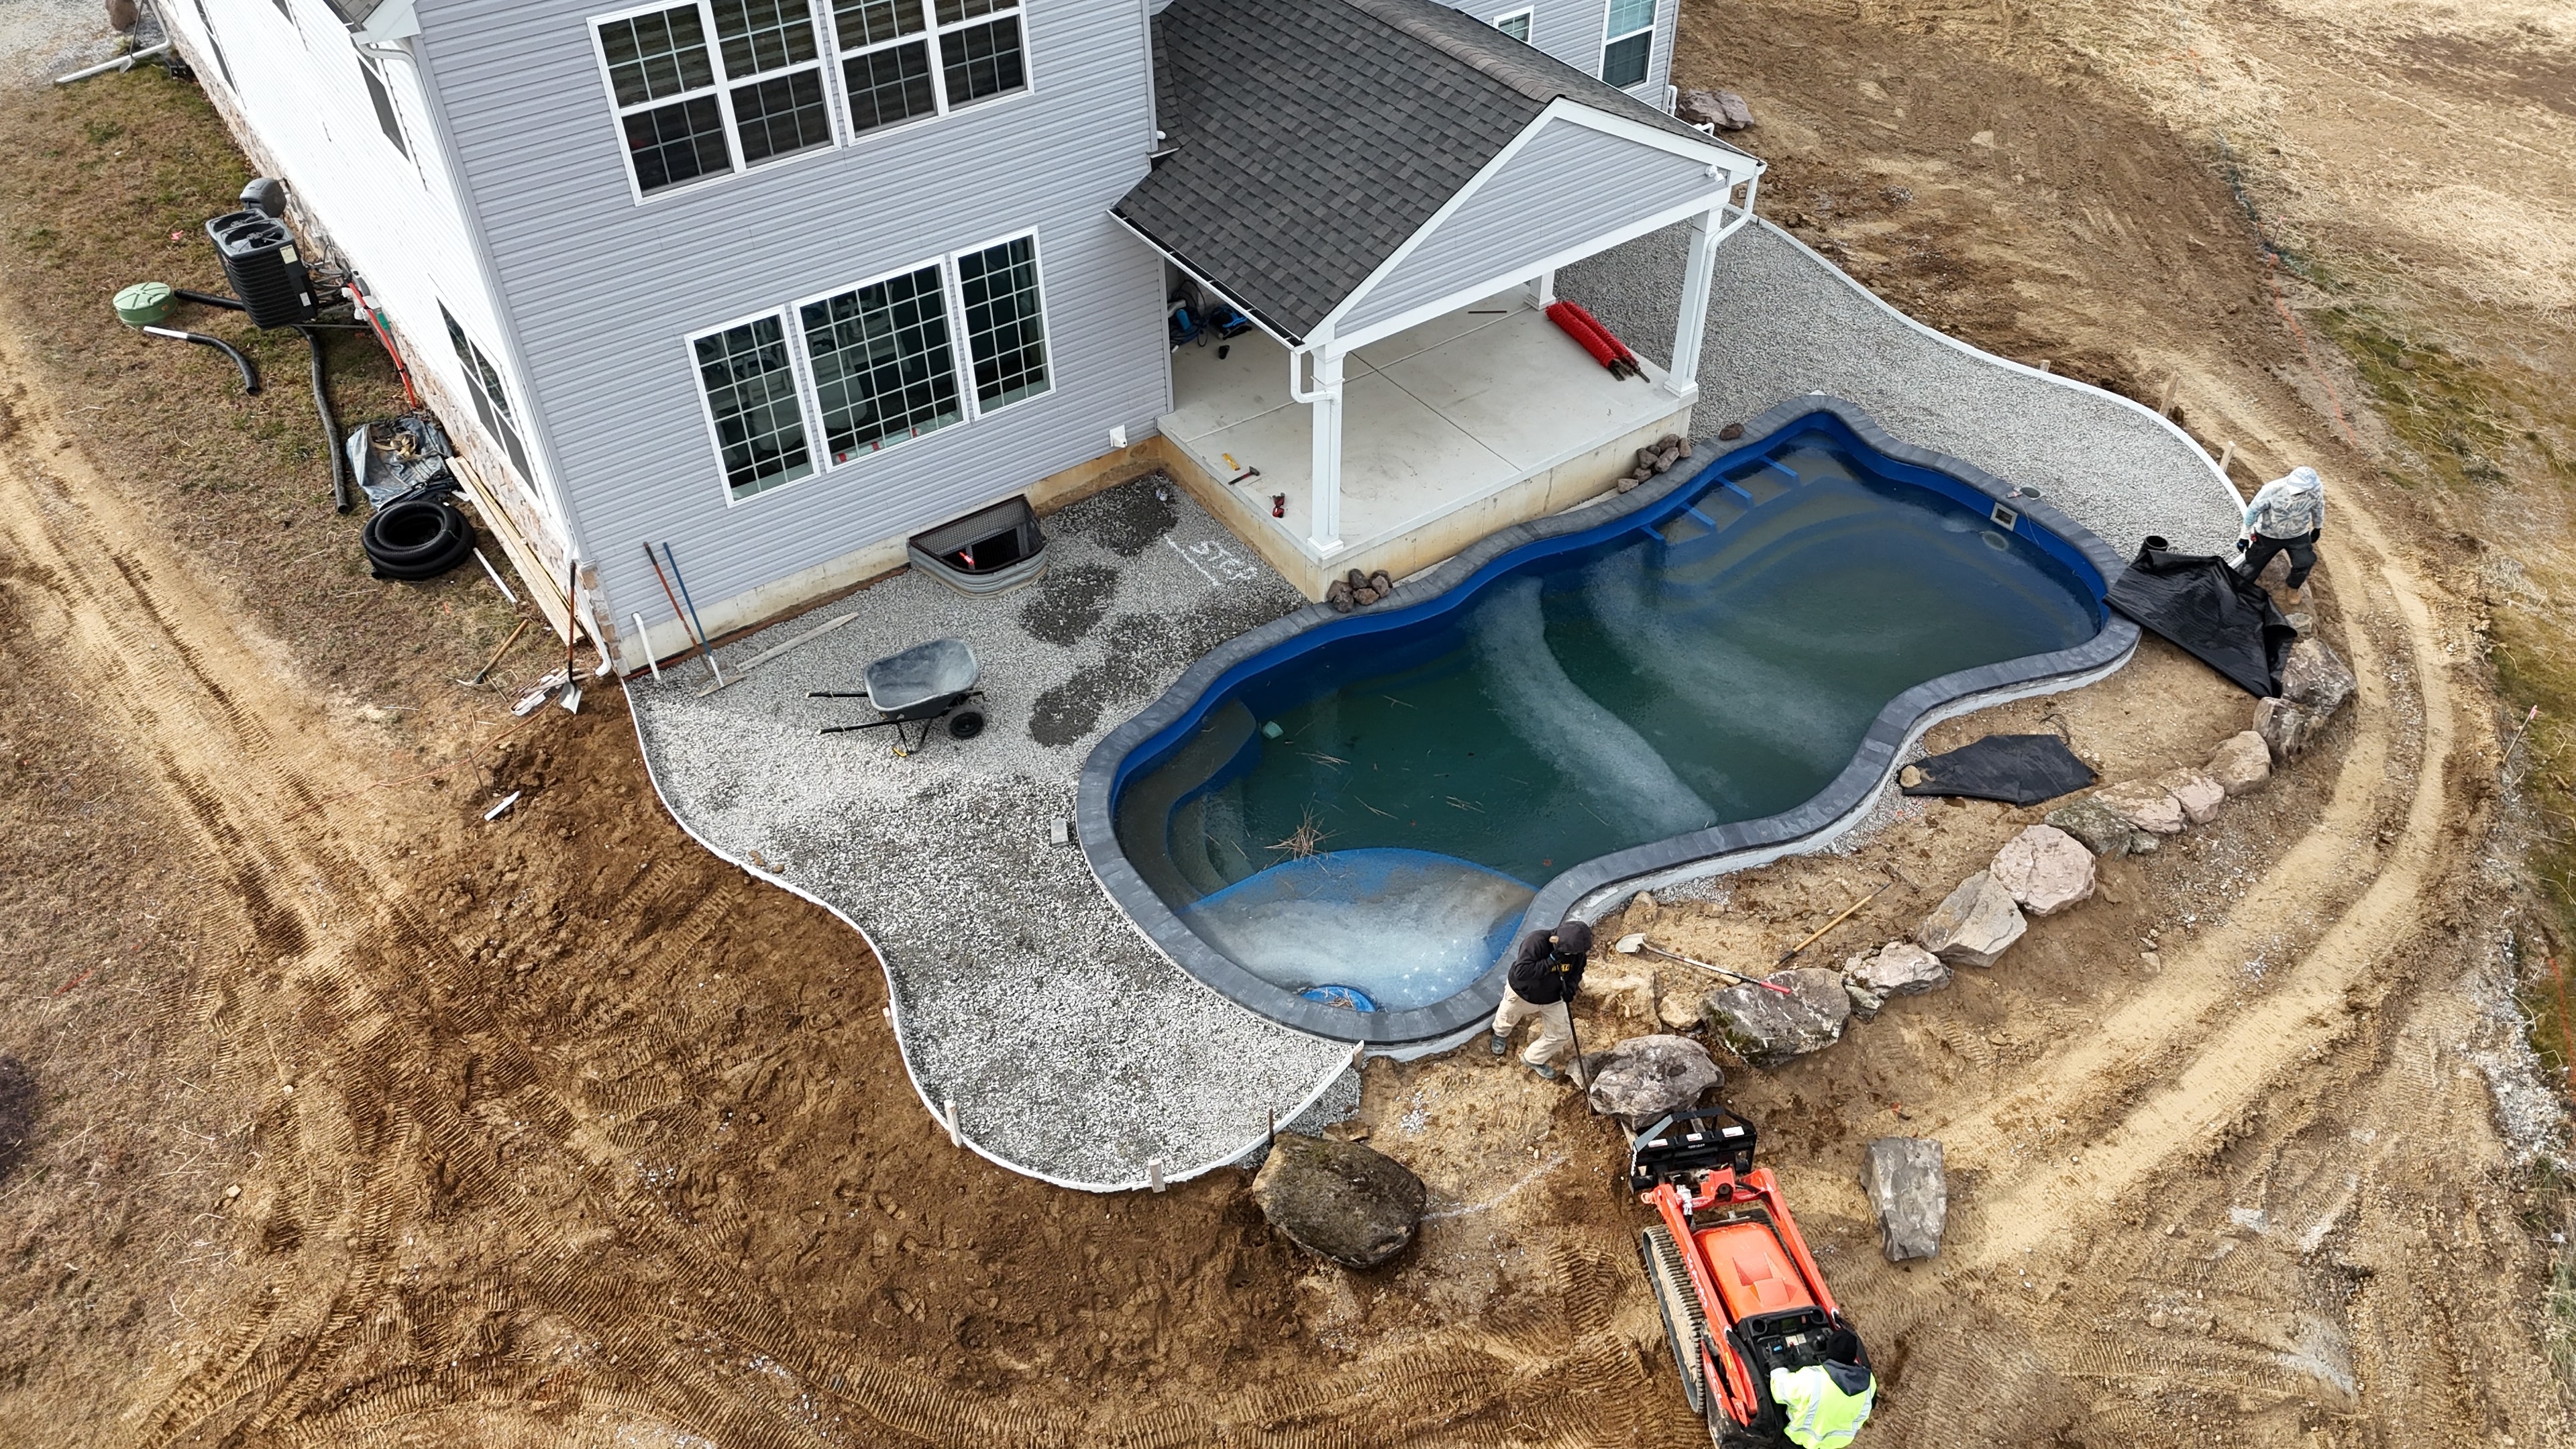
Under construction — aerial view of pool with coping installed, gravel base taking shape, crew and red Kubota skid steer placing boulders around perimeter
View full size
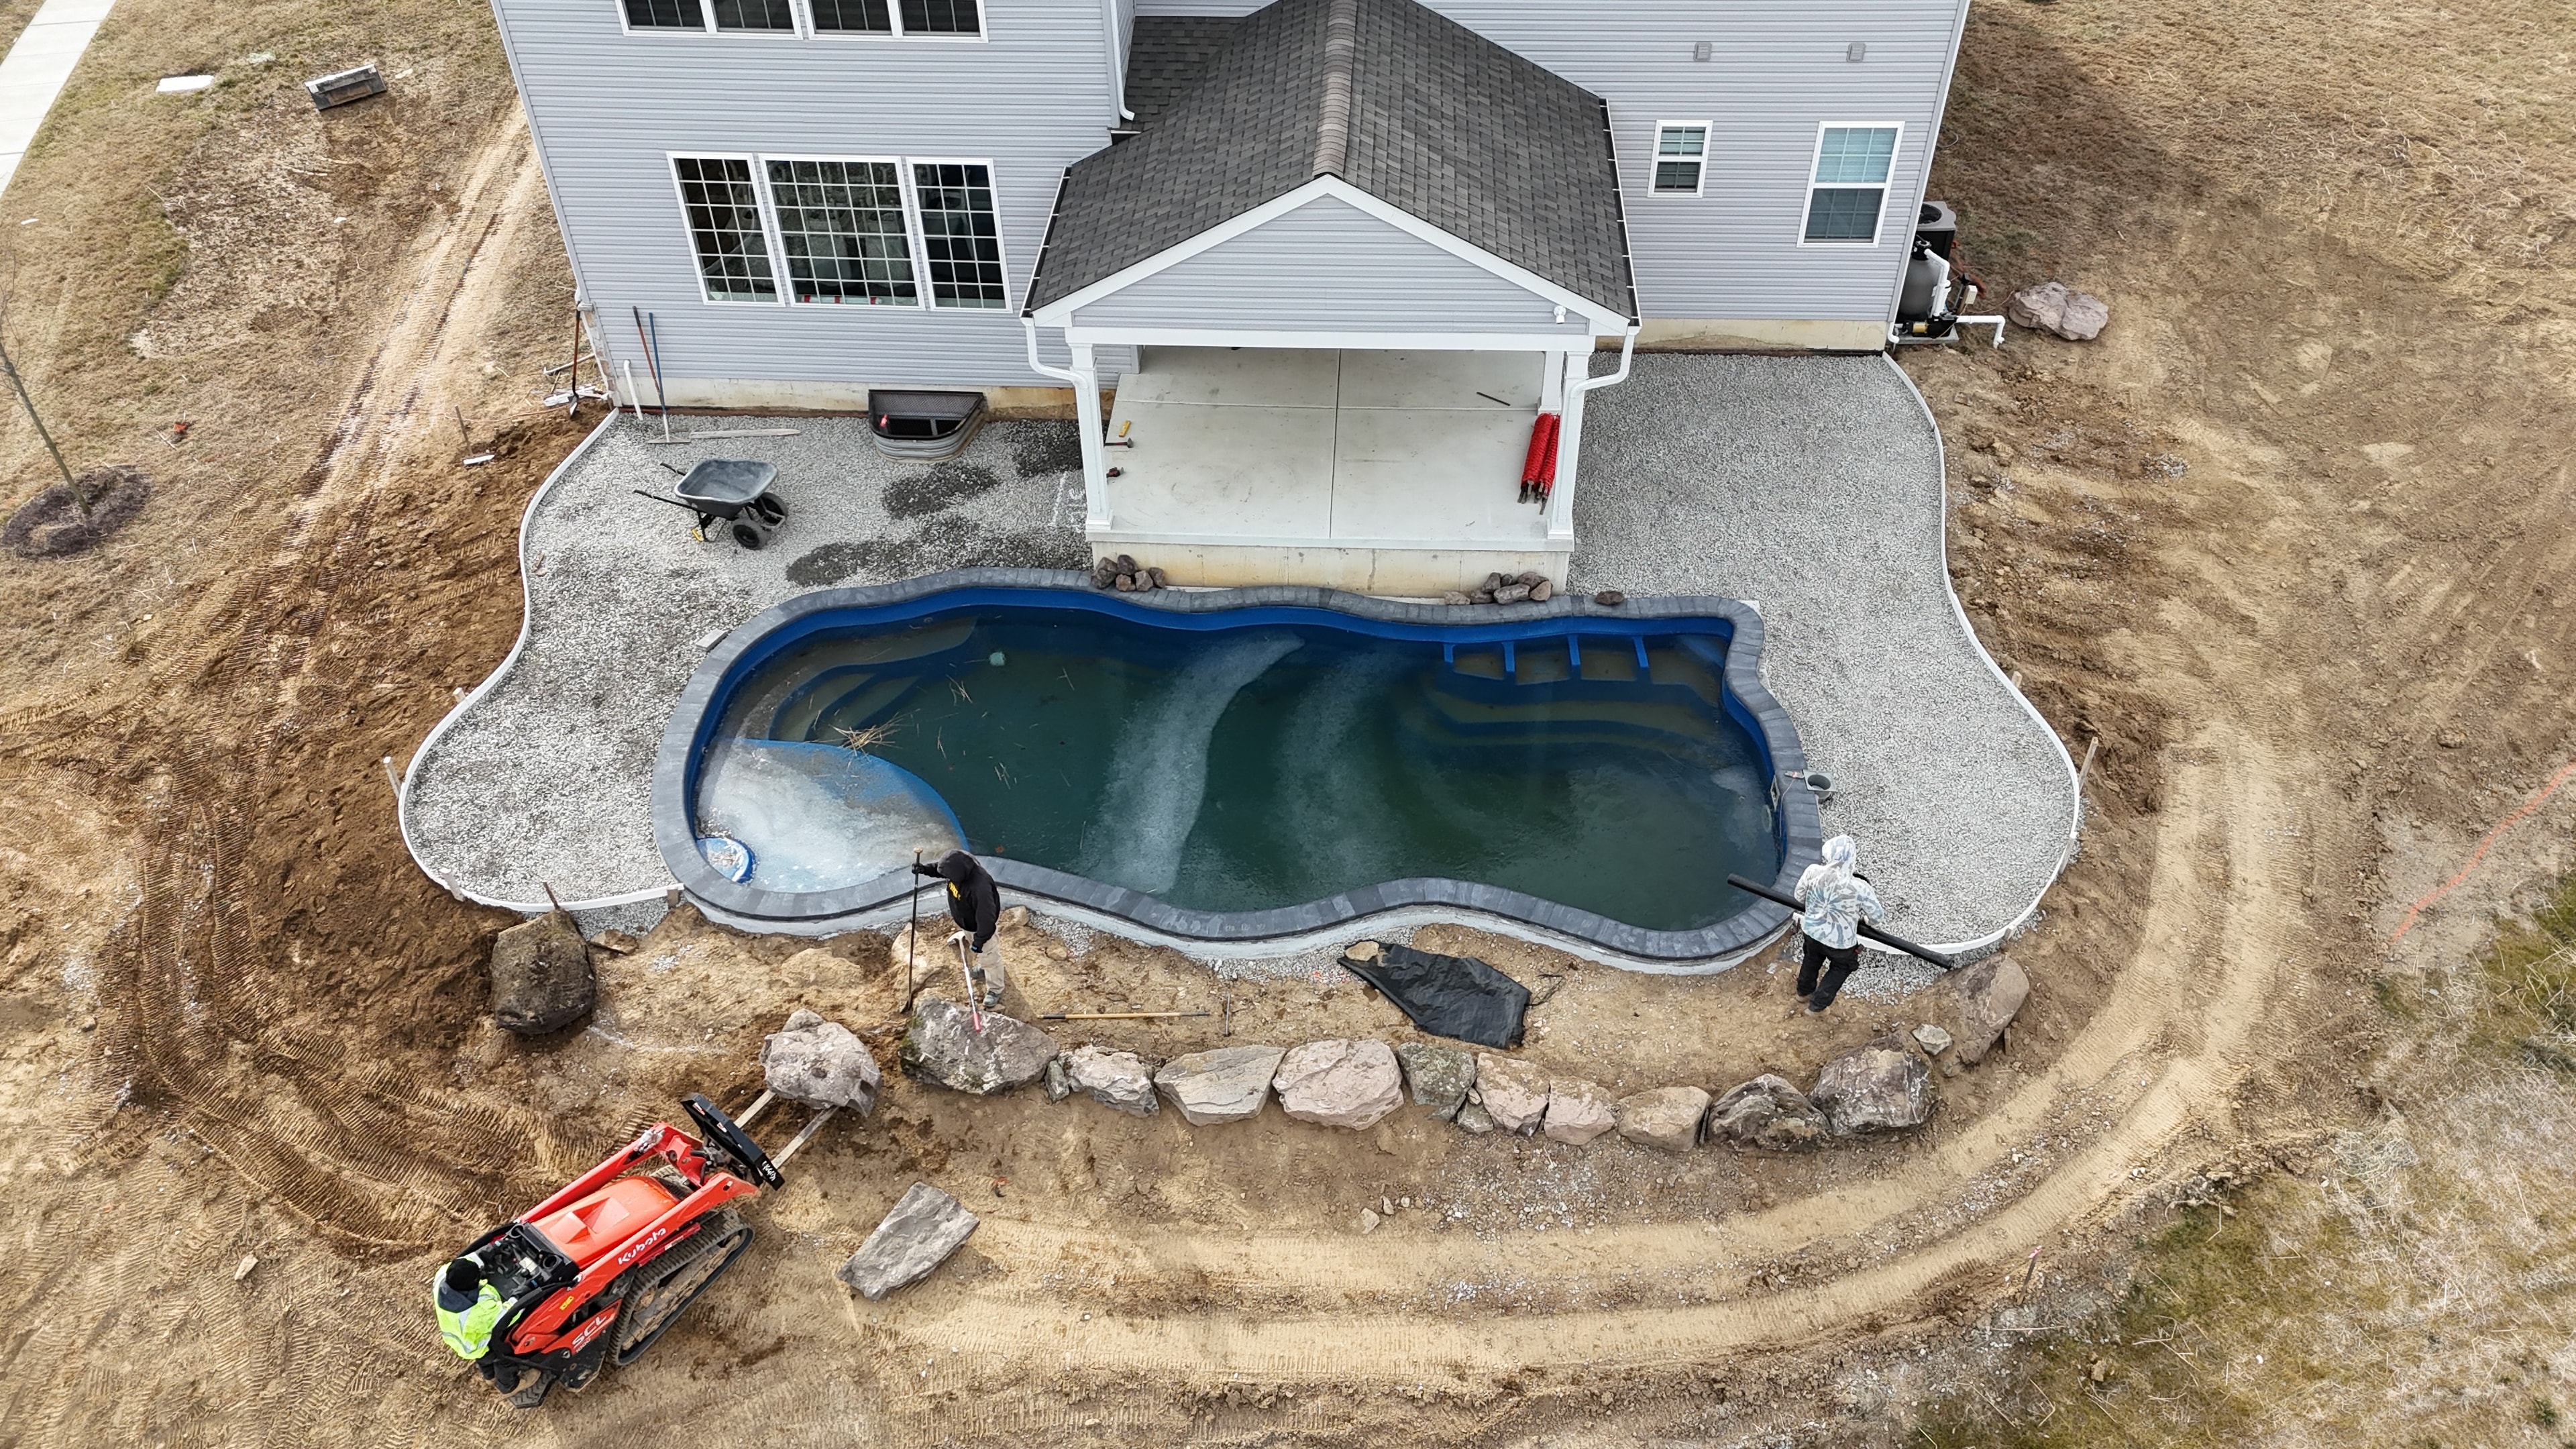
Under construction — aerial view of pool with gravel base and boulder border, crew working alongside red Kubota skid steer, concrete patio visible beside house
View full size
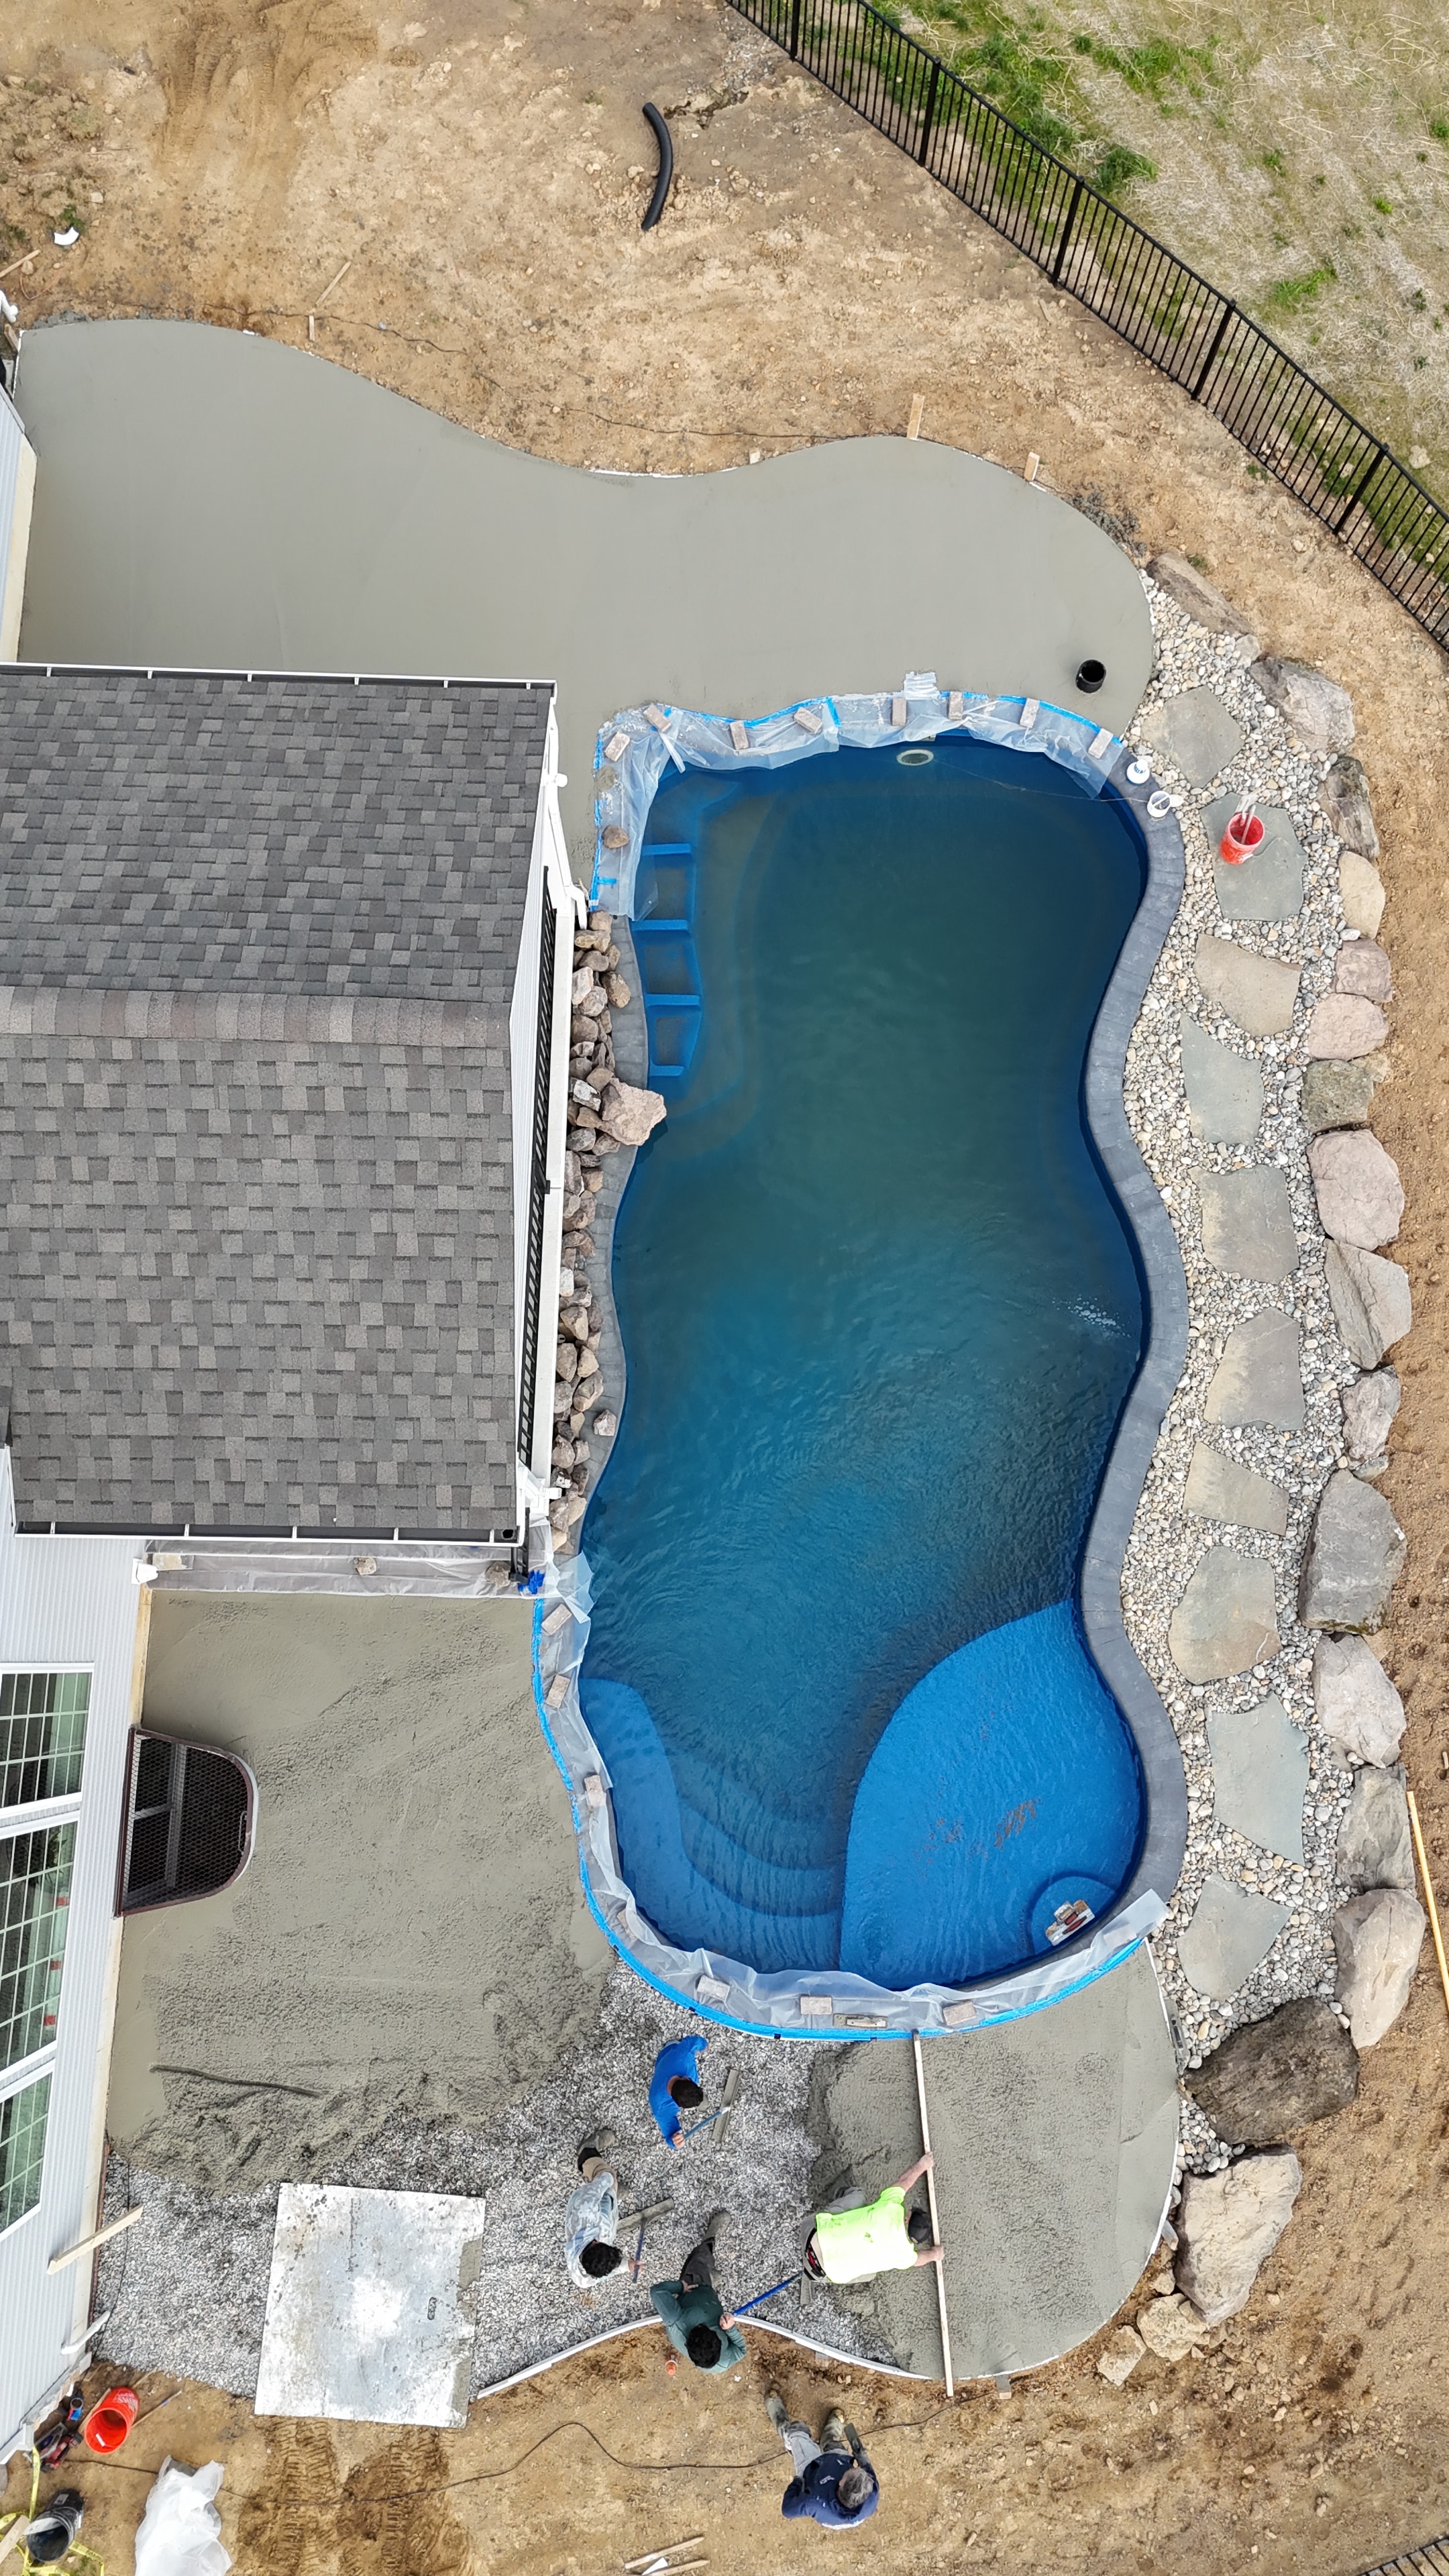
Under construction — aerial overhead shot of pool filling with water, fresh concrete patio poured on both sides, crew finishing edges, boulder border in place
View full size
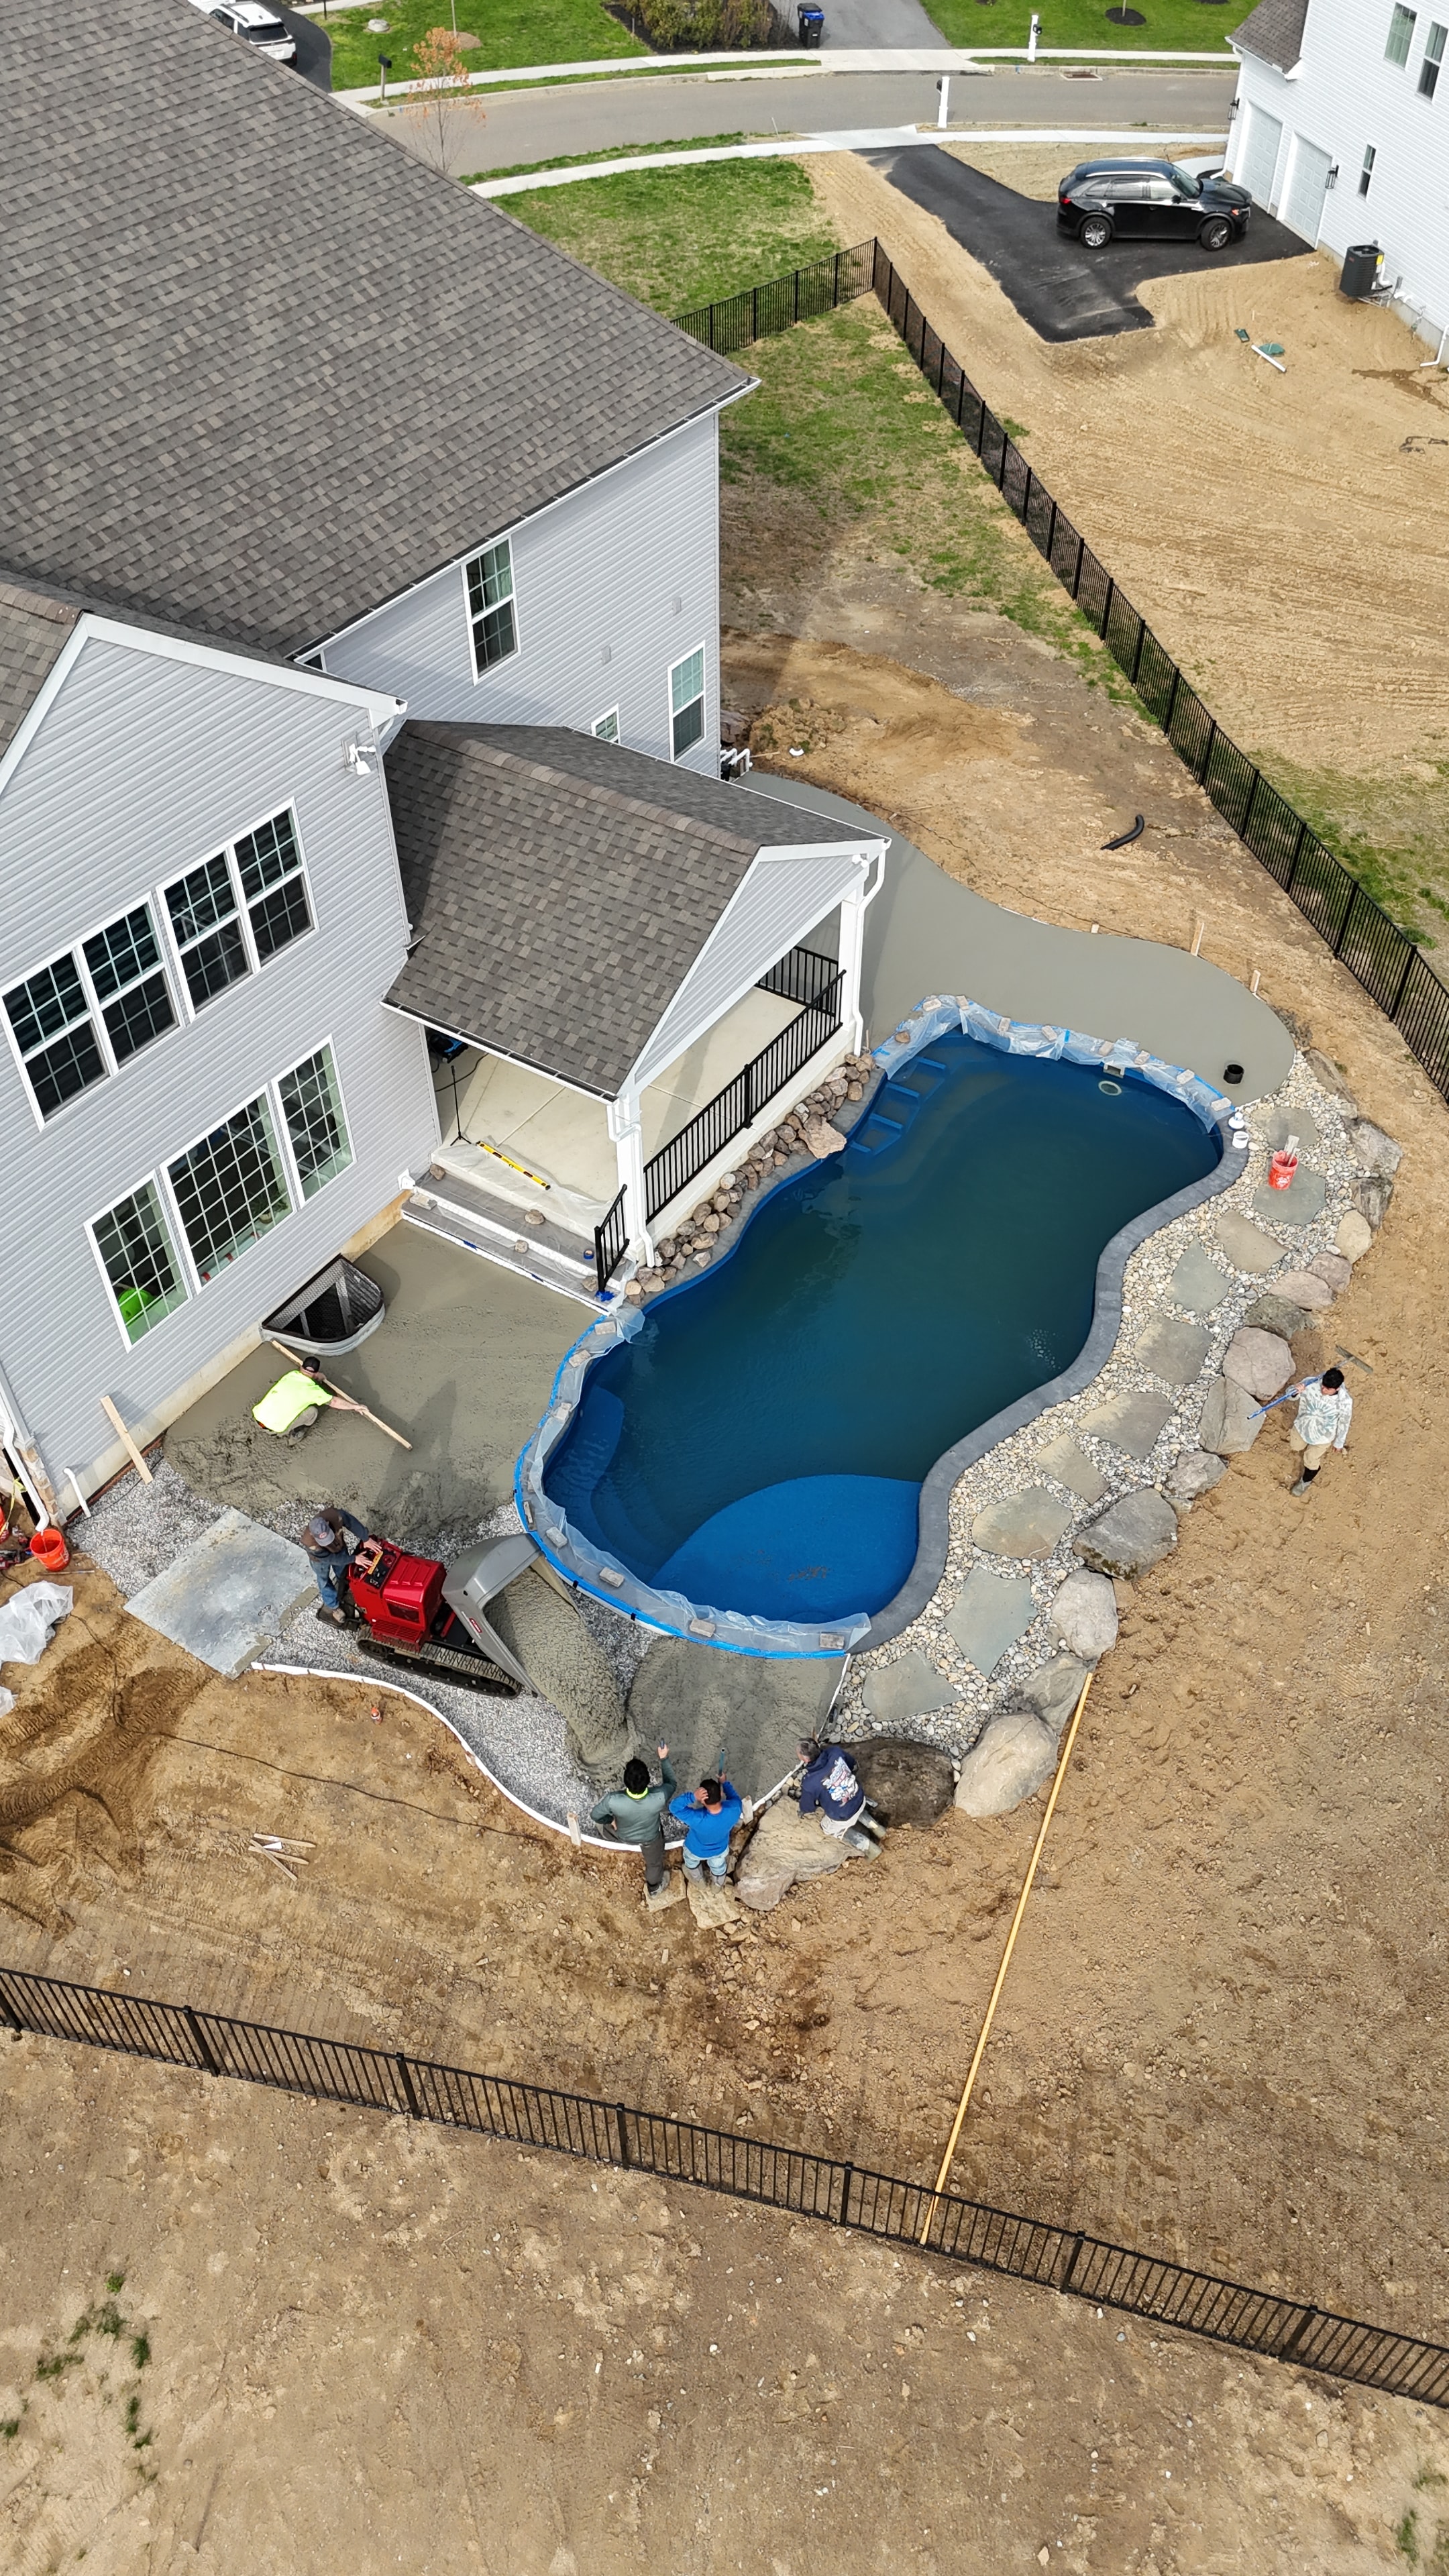
Under construction — aerial angled shot of pool with concrete patio and crew working, red Kubota skid steer on site, boulder and river rock border being set
View full size
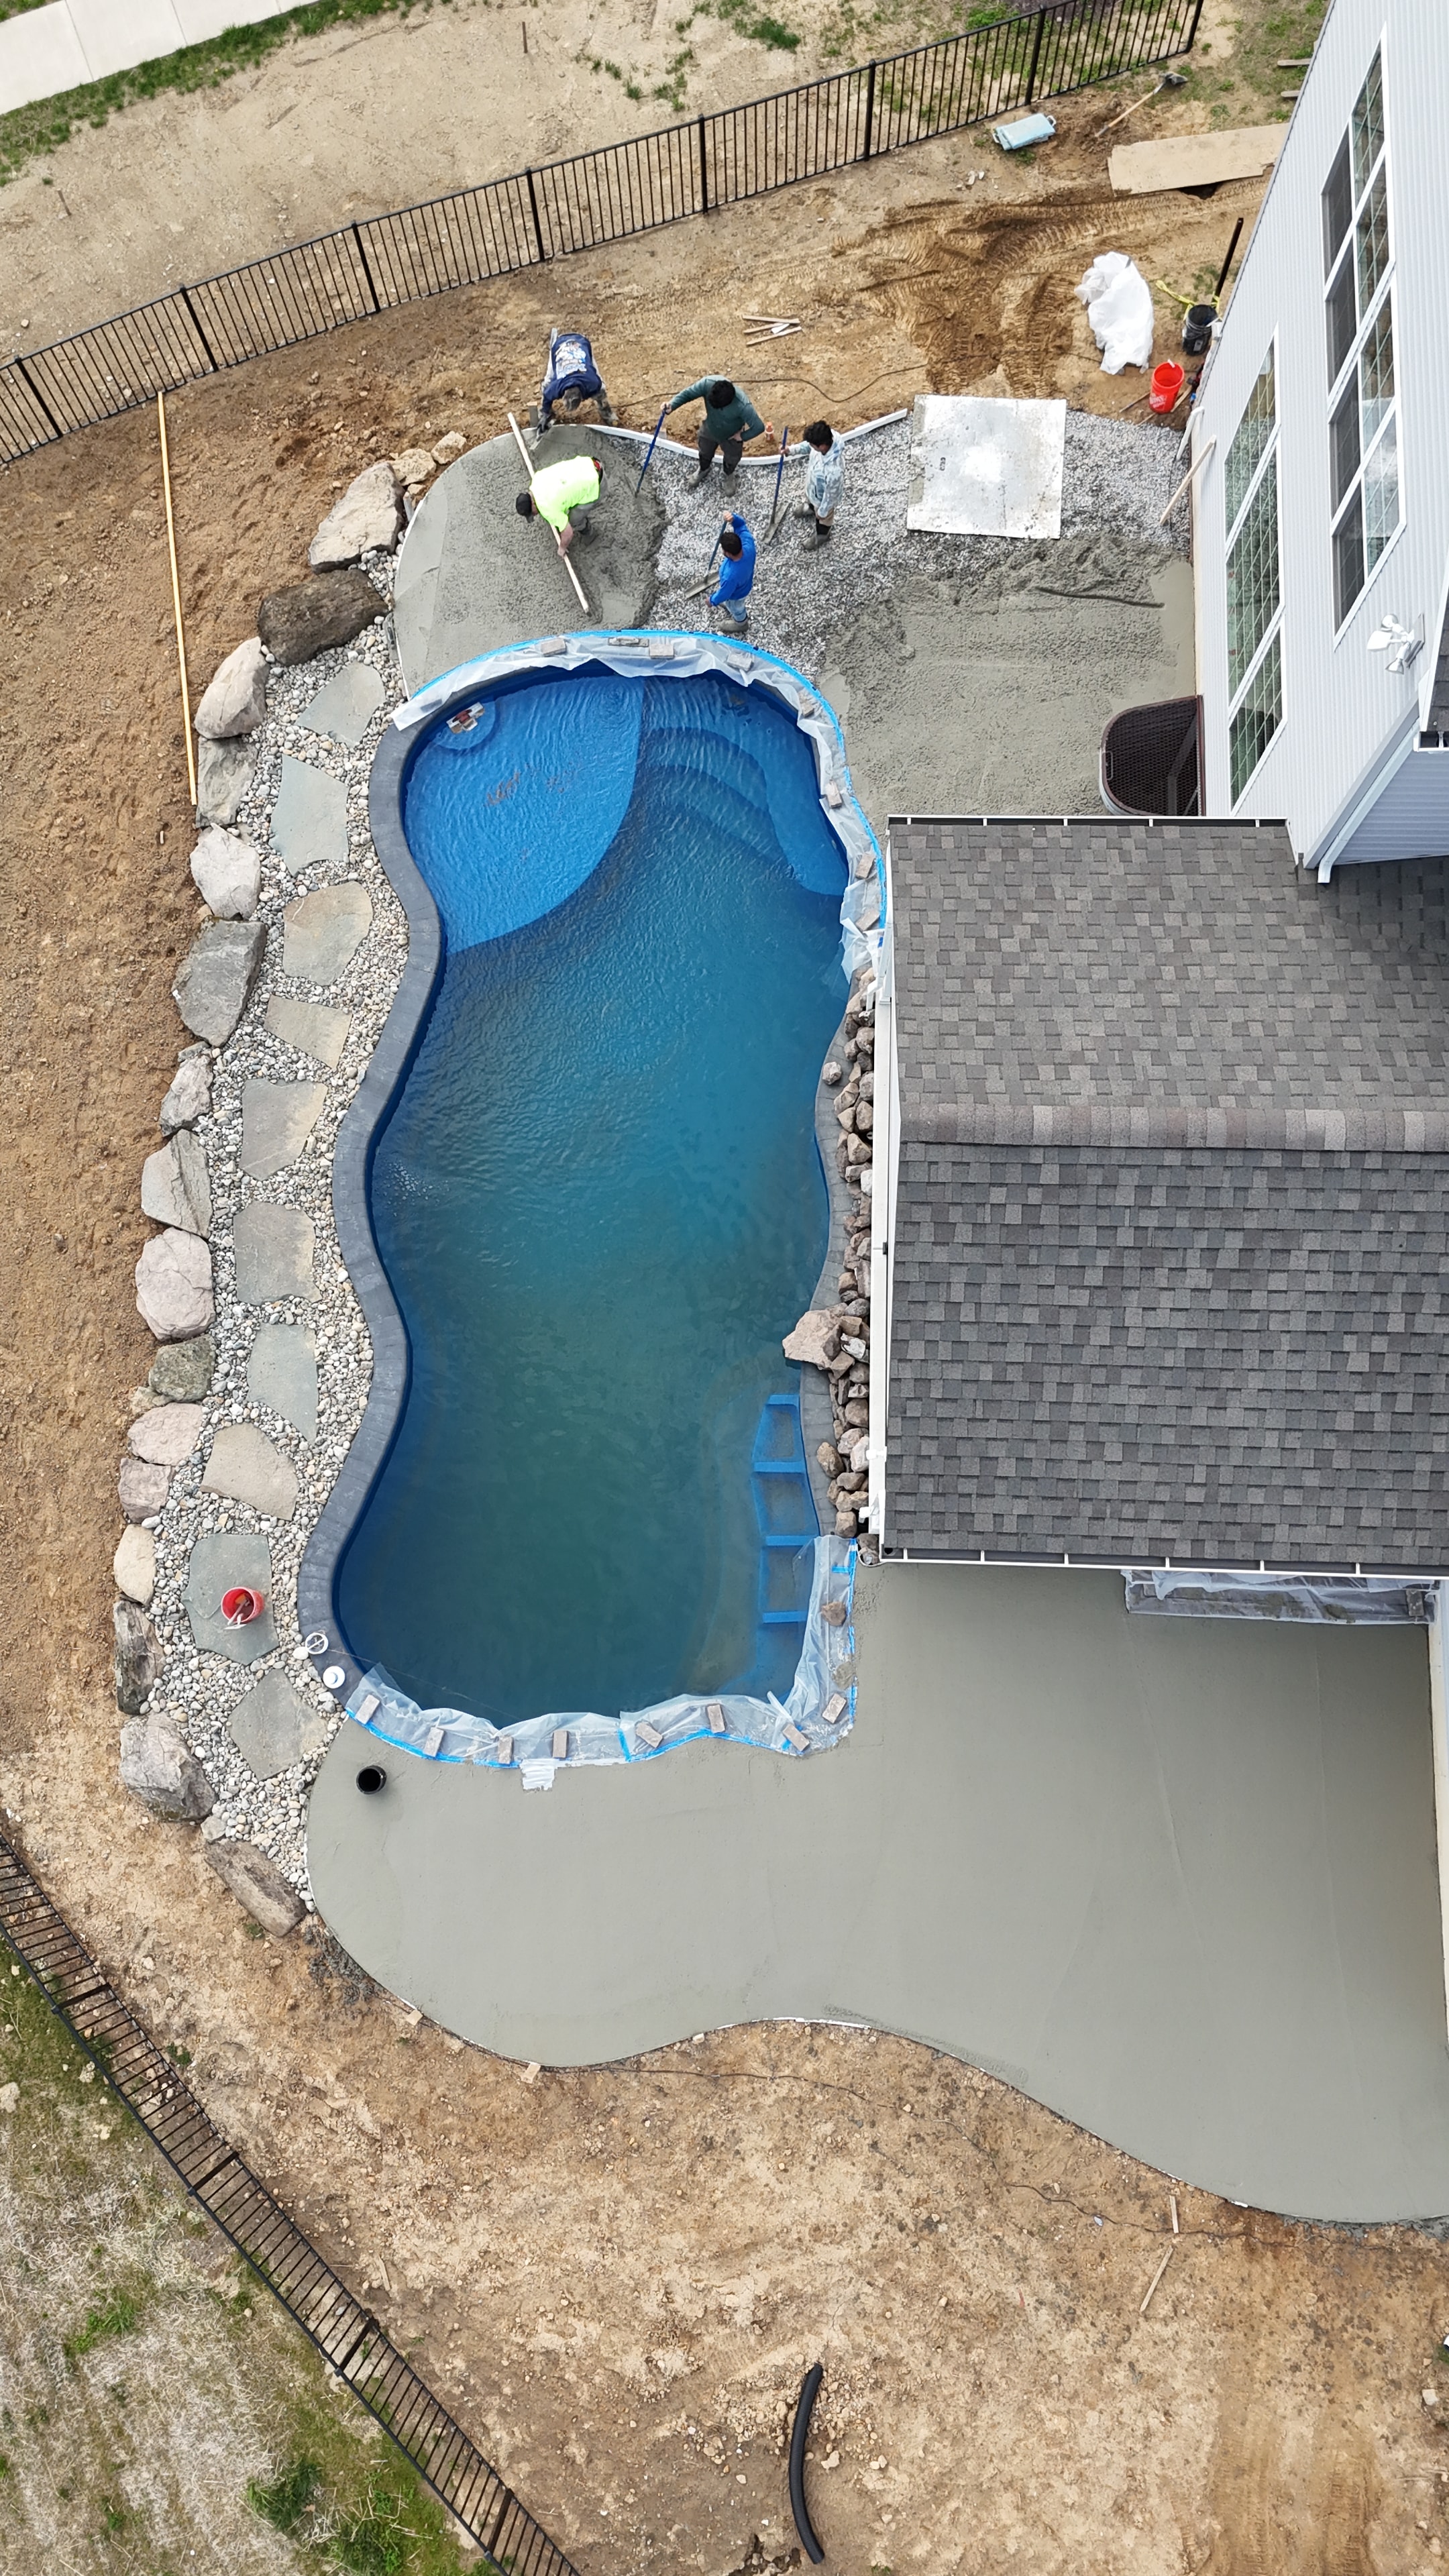
Under construction — aerial overhead shot of pool nearly full with fresh concrete patio surrounding it, crew finishing concrete work, boulder border complete
View full size