MHIC-# 159993  |  DE-# GC 5653  |  PAHIC-# 177228
Country Oasis — completed project
Back to Projects
PoolPatioLandscaping

Country Oasis

A sprawling rural property transformed into a private resort-style escape — complete with a fiberglass pool, paver patio, stone pathways, and boulder landscaping.

Set on a beautiful rural property, this project gave the homeowners the resort-style backyard they always dreamed of — without ever leaving the countryside.

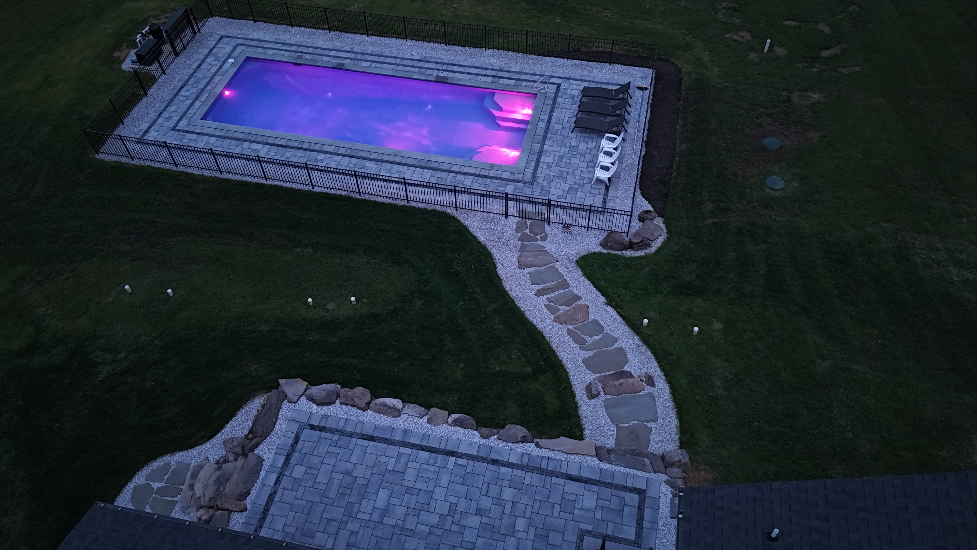
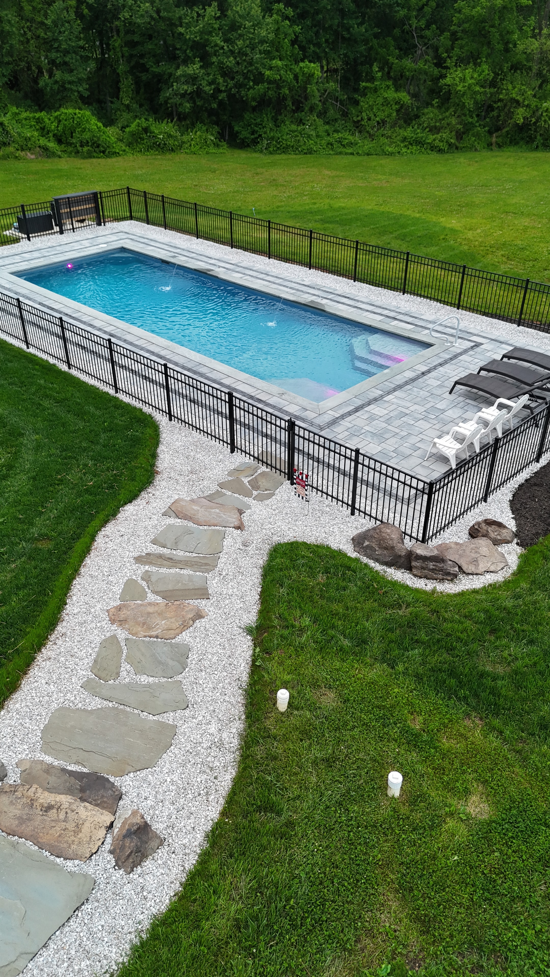
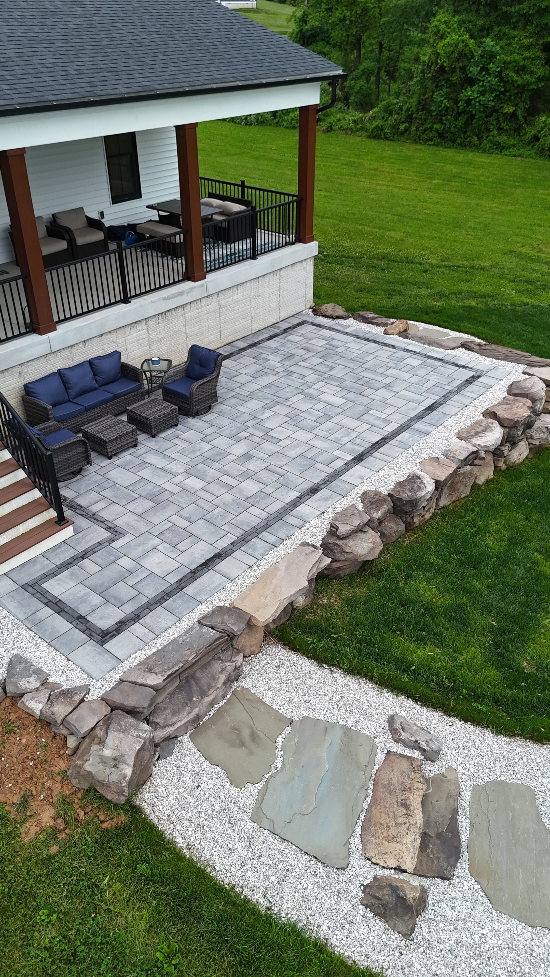
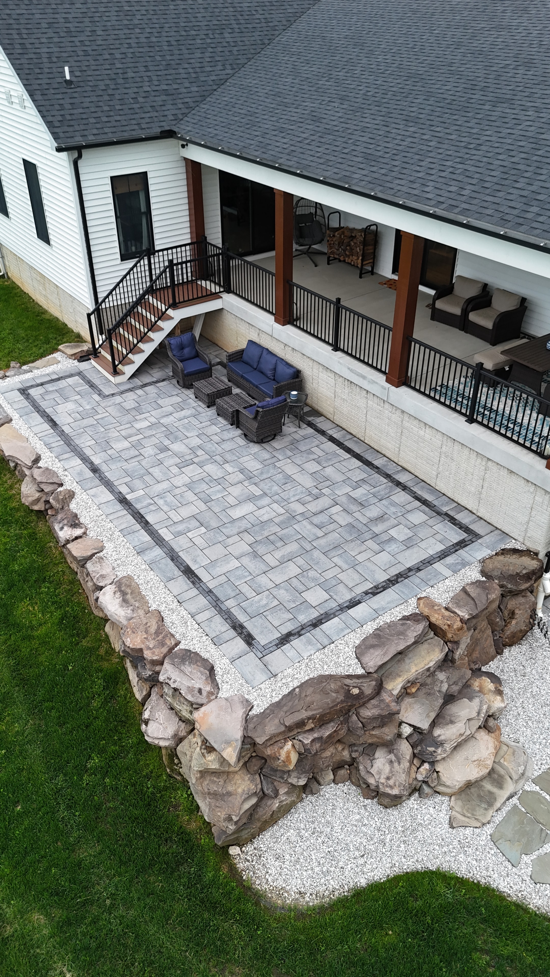
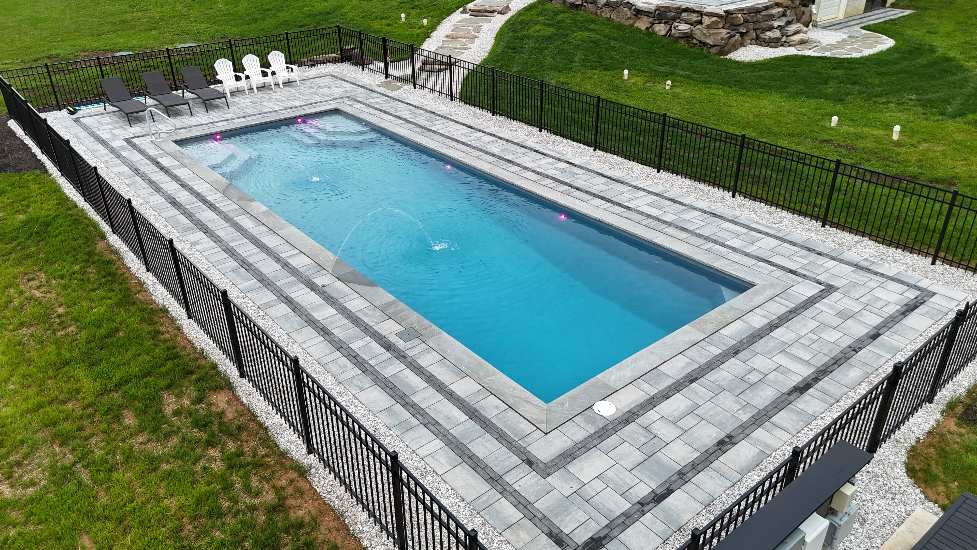
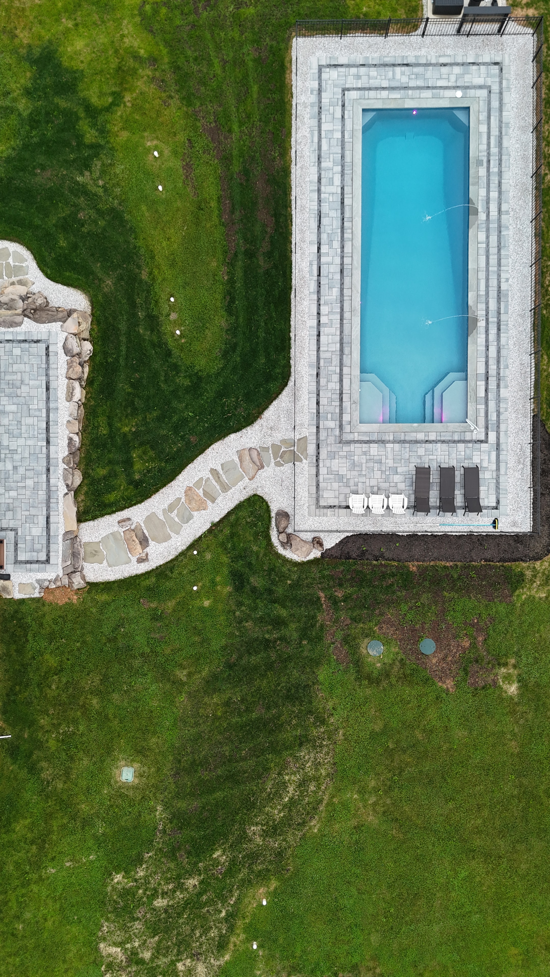
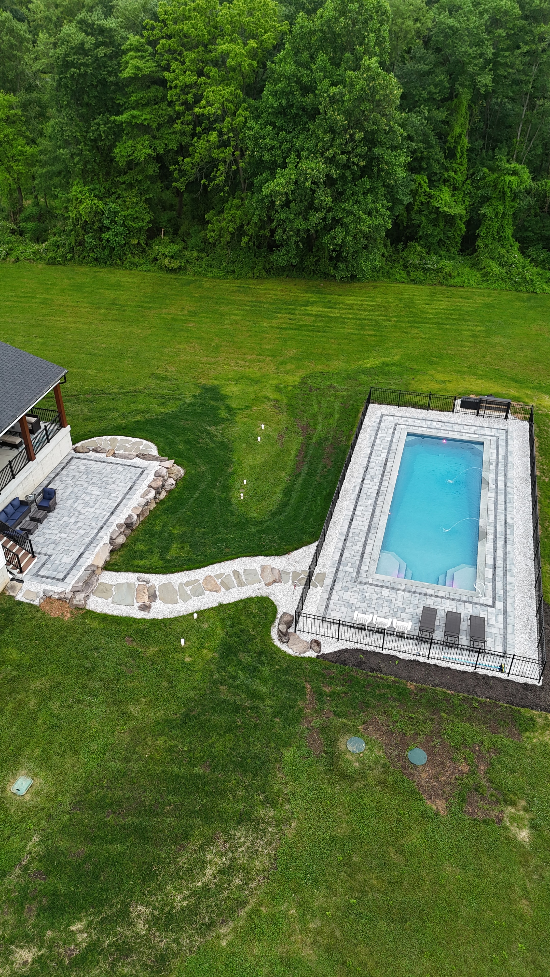
LandPro installed a spacious San Juan fiberglass pool as the focal point, surrounded by a wide paver patio perfect for entertaining. Winding stone pathways connect the pool to the house patio, framed by natural boulder borders and open green lawn. The LED lighting system transforms the space after dark — cycling through vivid colors that make the pool glow against the night sky.
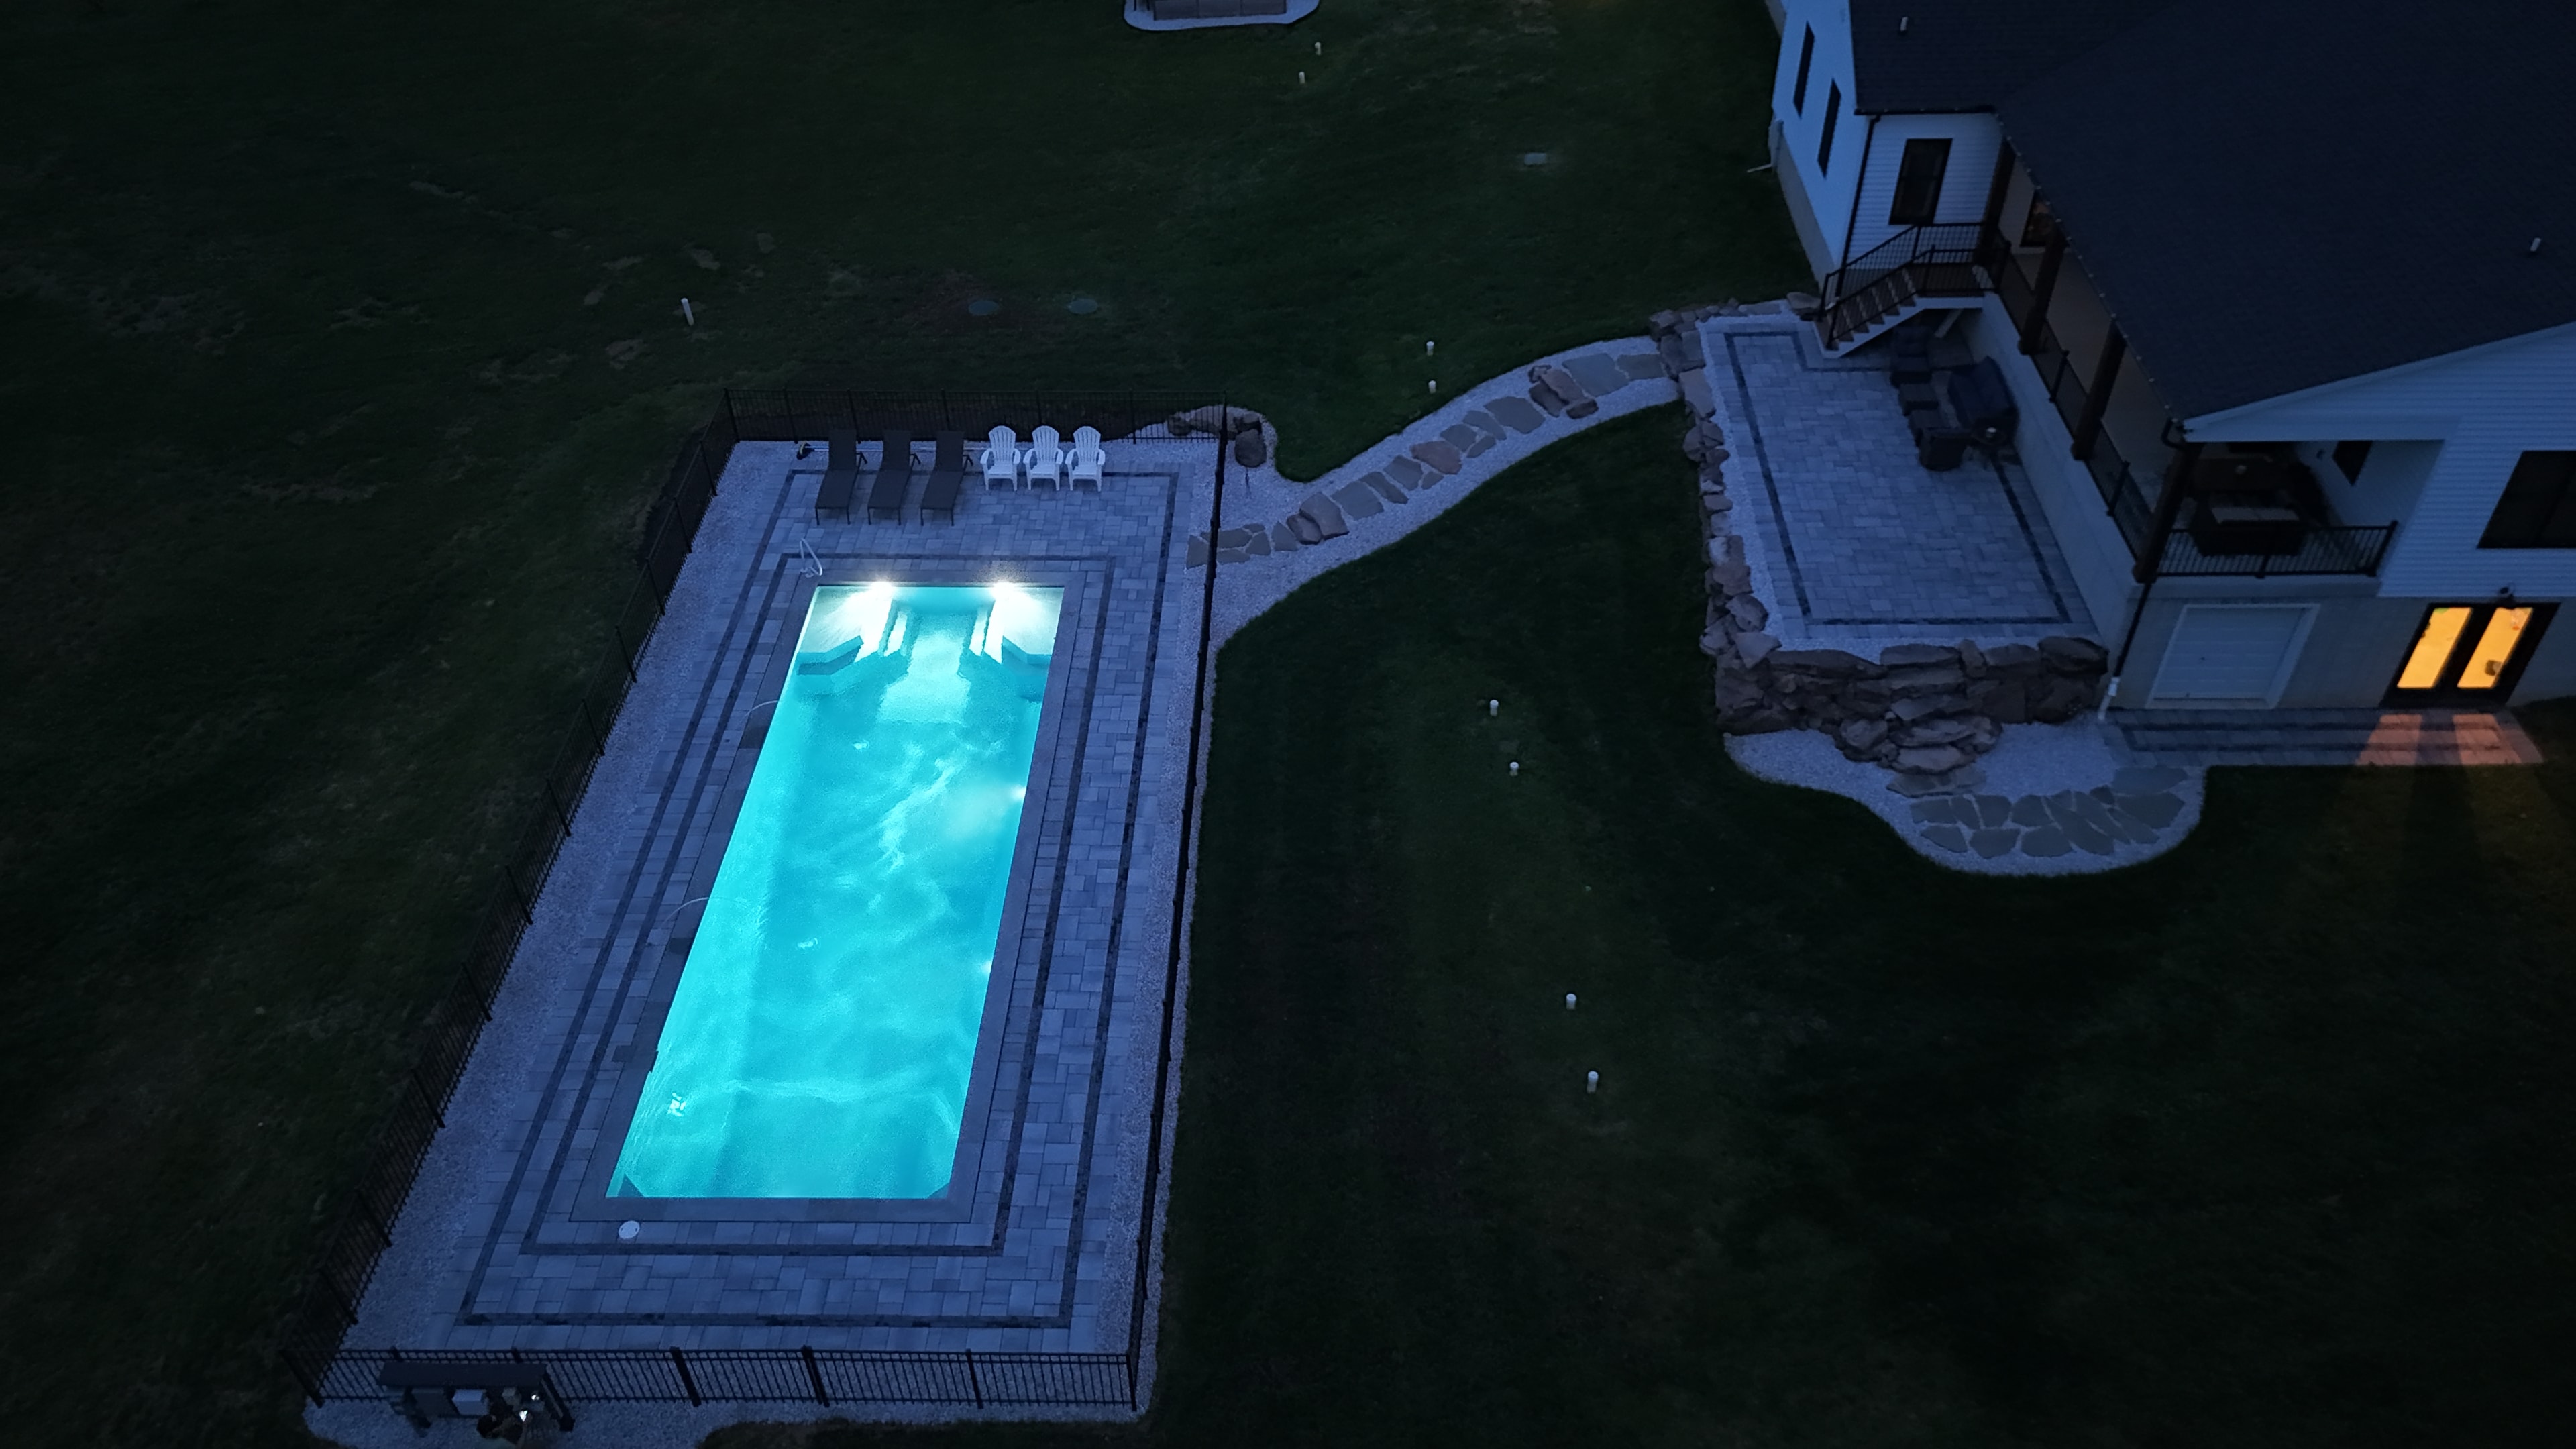
Country Oasis — aerial view of pool with blue LED lighting at night
View full size
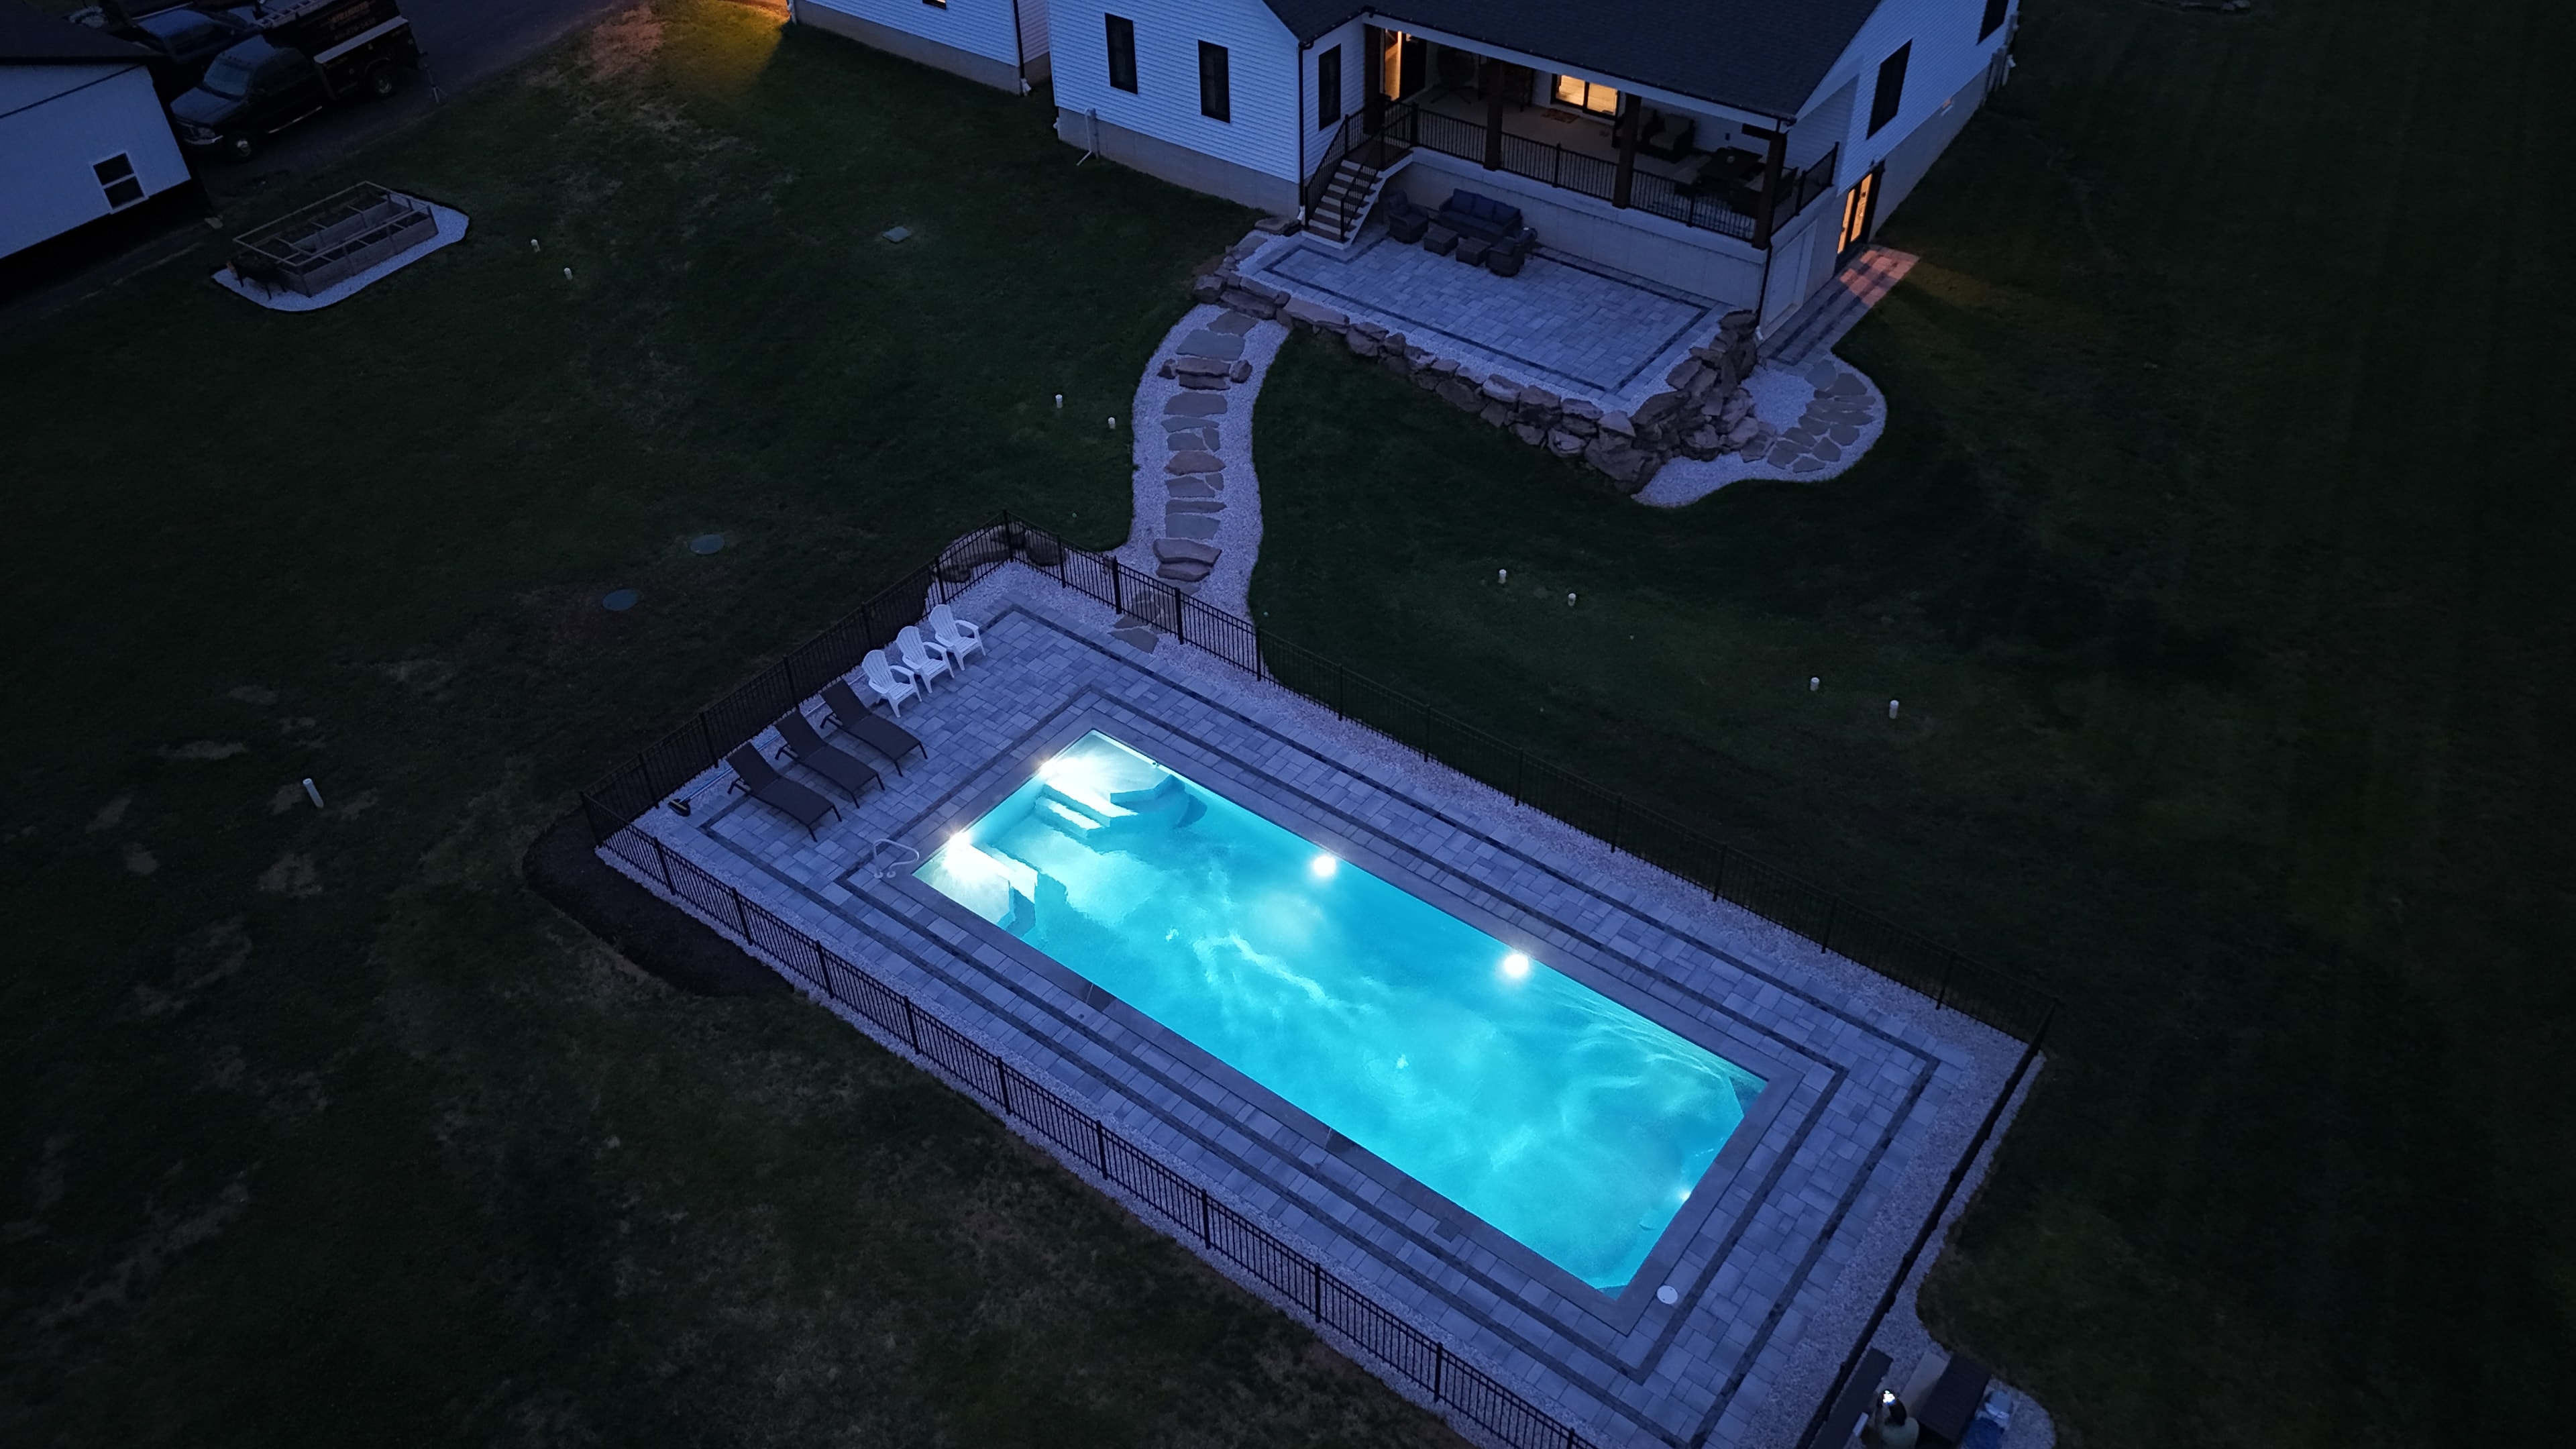
Country Oasis — aerial night shot showing pool and stone pathway to house
View full size
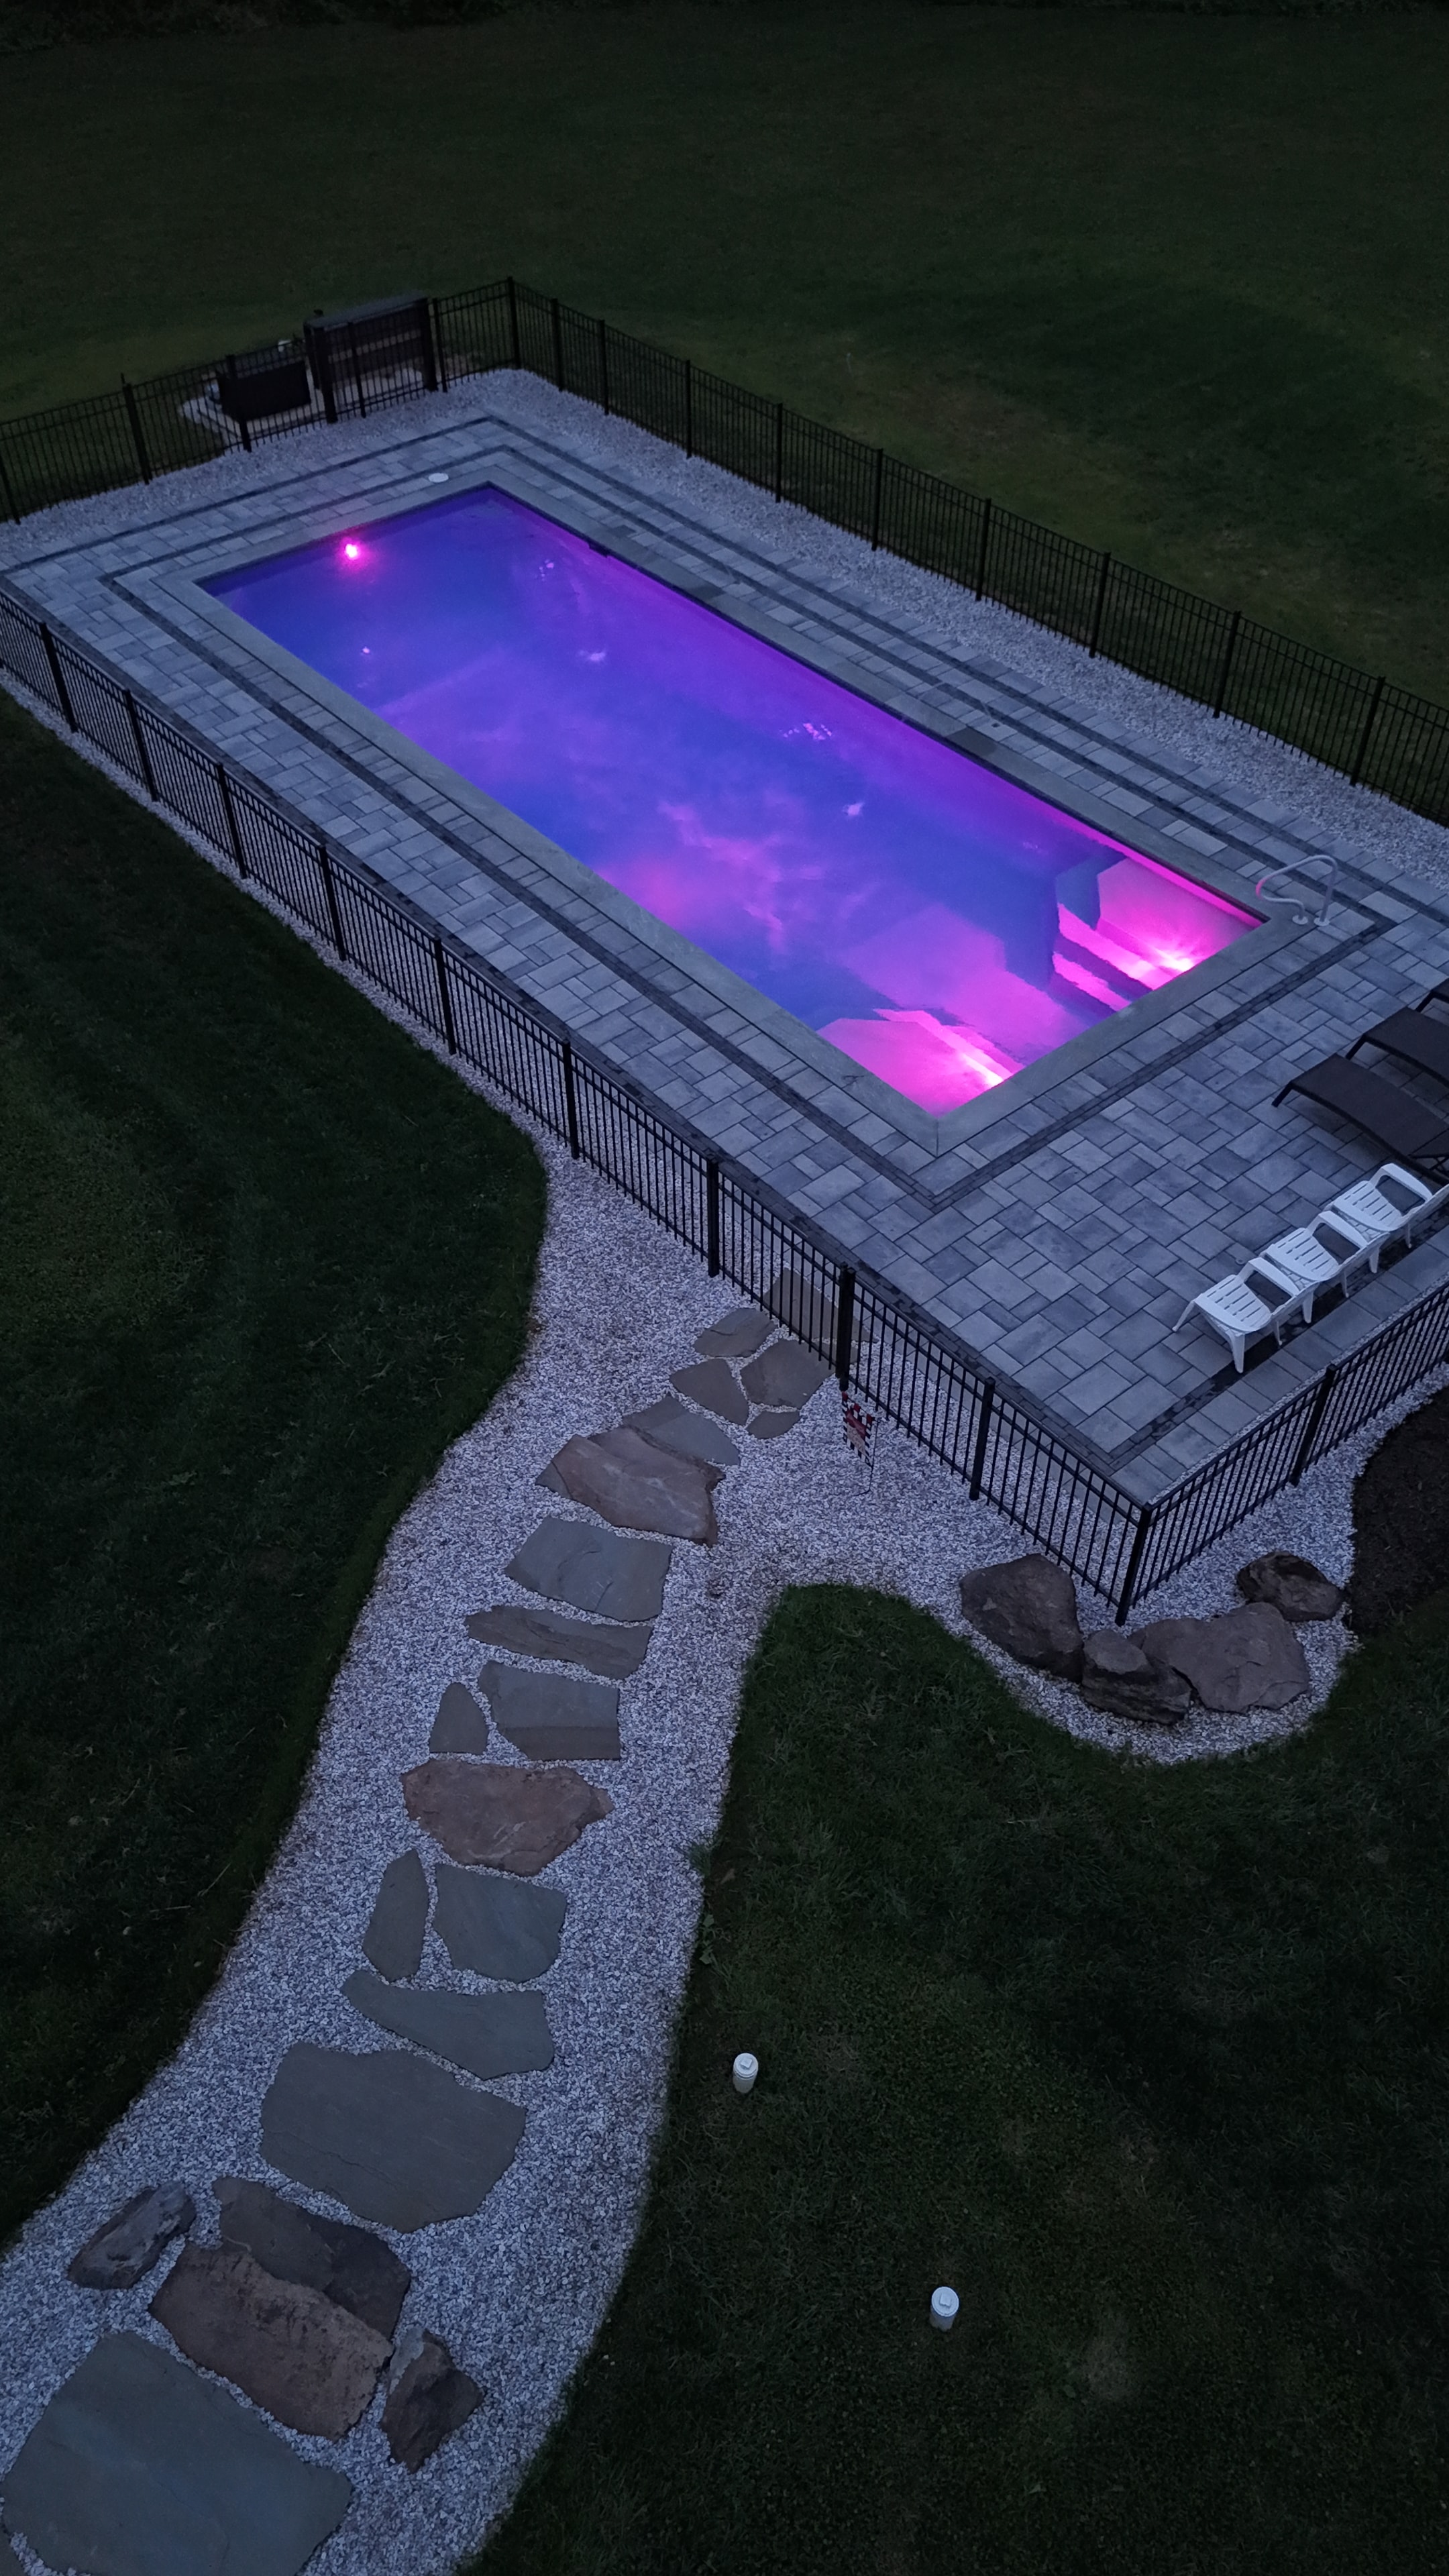
Country Oasis — aerial view of pool with purple LED lighting and stone walkway
View full size
Country Oasis — aerial night view of pool with purple lighting and full property layout
View full size
Country Oasis — aerial daytime view of pool with stone pathway and patio
View full size
Country Oasis — aerial view of paver patio with outdoor furniture and boulder border
View full size
Country Oasis — aerial view of paver patio with rock border and deck stairs
View full size
Country Oasis — ground-level view of pool with paver surround and fountain jets
View full size
Country Oasis — overhead aerial of pool, stone path, and patio from above
View full size
Country Oasis — wide aerial showing full property with pool and patio connected by stone path
View full size
01

Design

Plans, renderings, and layout concepts developed before breaking ground.
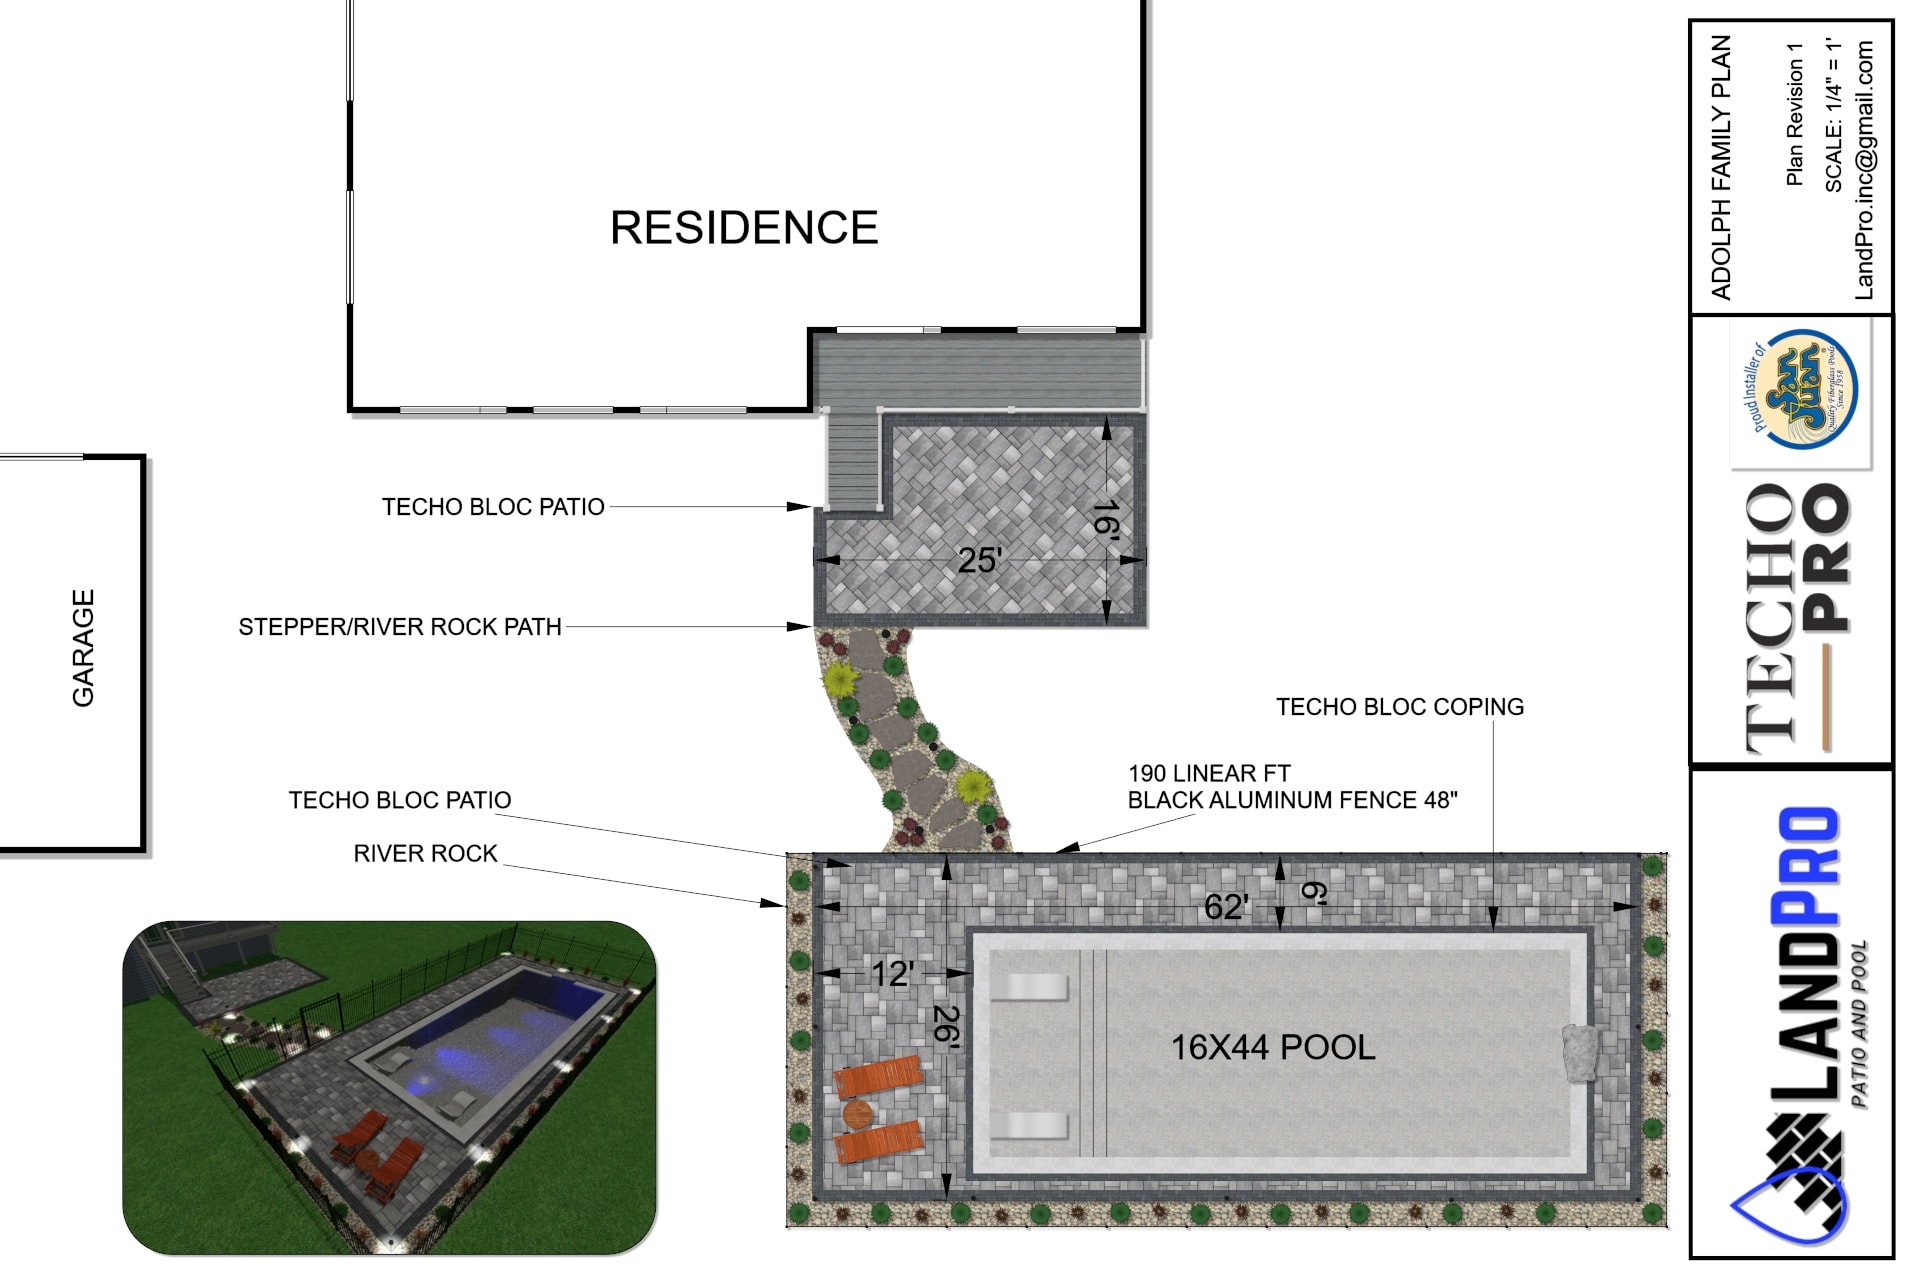
Design — site plan showing 16x44 pool, Techo Bloc patio, stepper path, and fencing layout
View full size
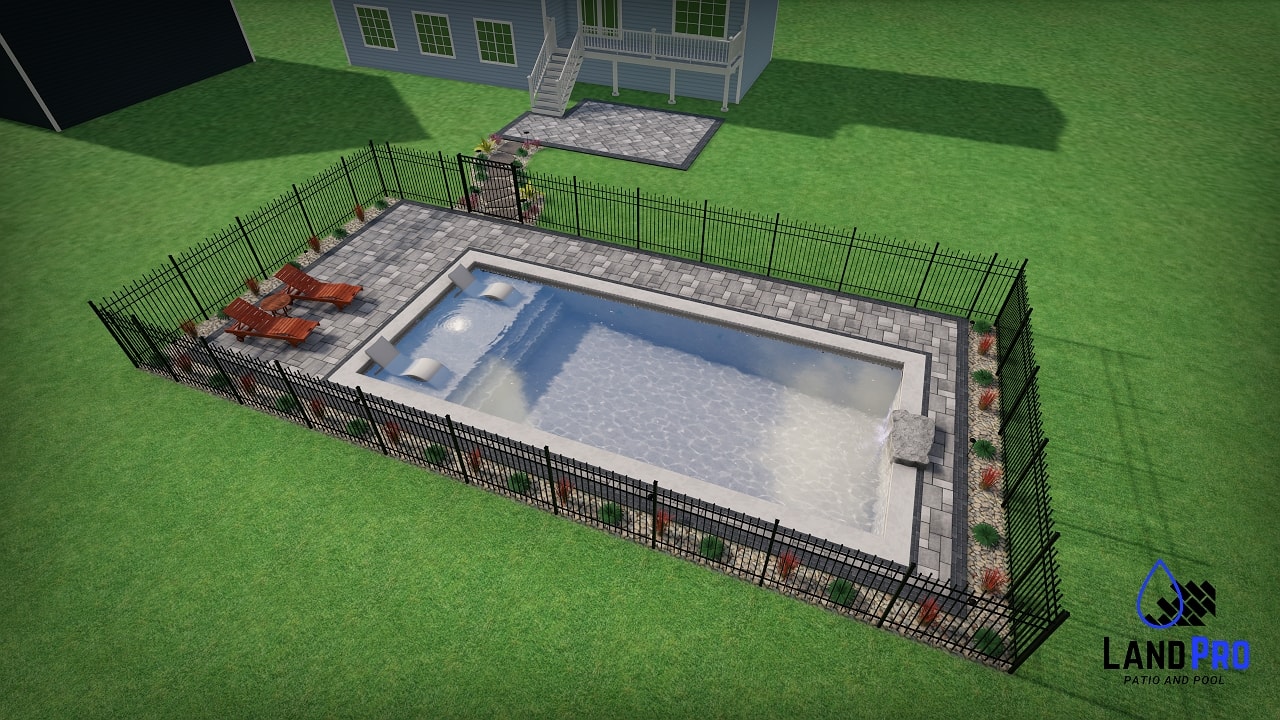
Design — 3D daytime rendering of pool with paver surround and aluminum fence
View full size
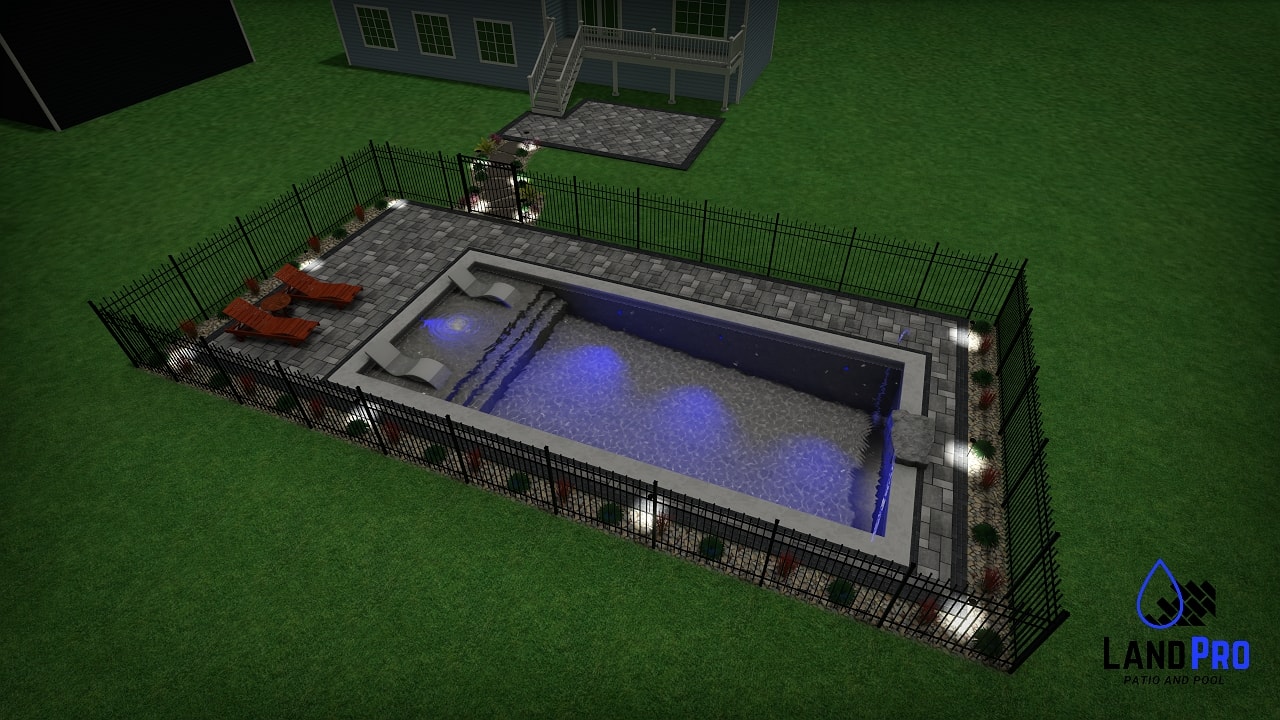
Design — 3D night rendering of pool with blue LED lighting and landscape lighting
View full size
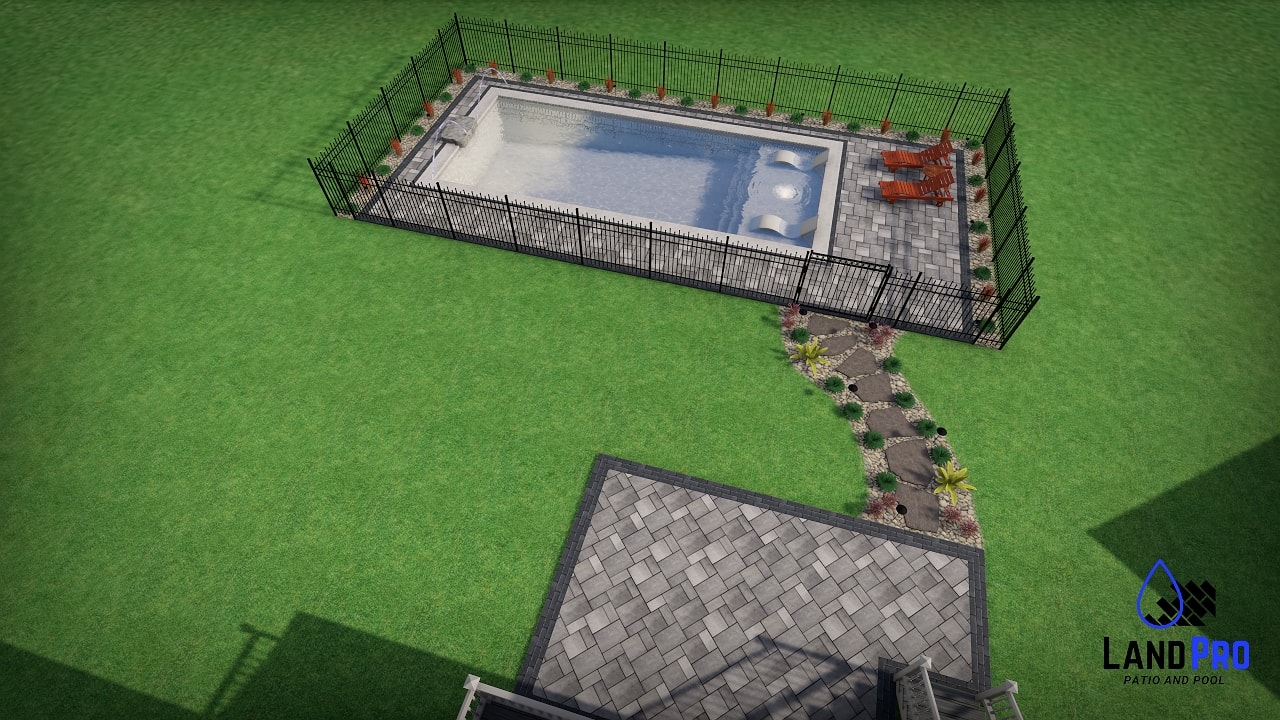
Design — 3D aerial rendering showing full property with pool, patio, and stone pathway
View full size
02

Under Construction

From excavation and pool installation to paver work and landscaping — the build in progress.
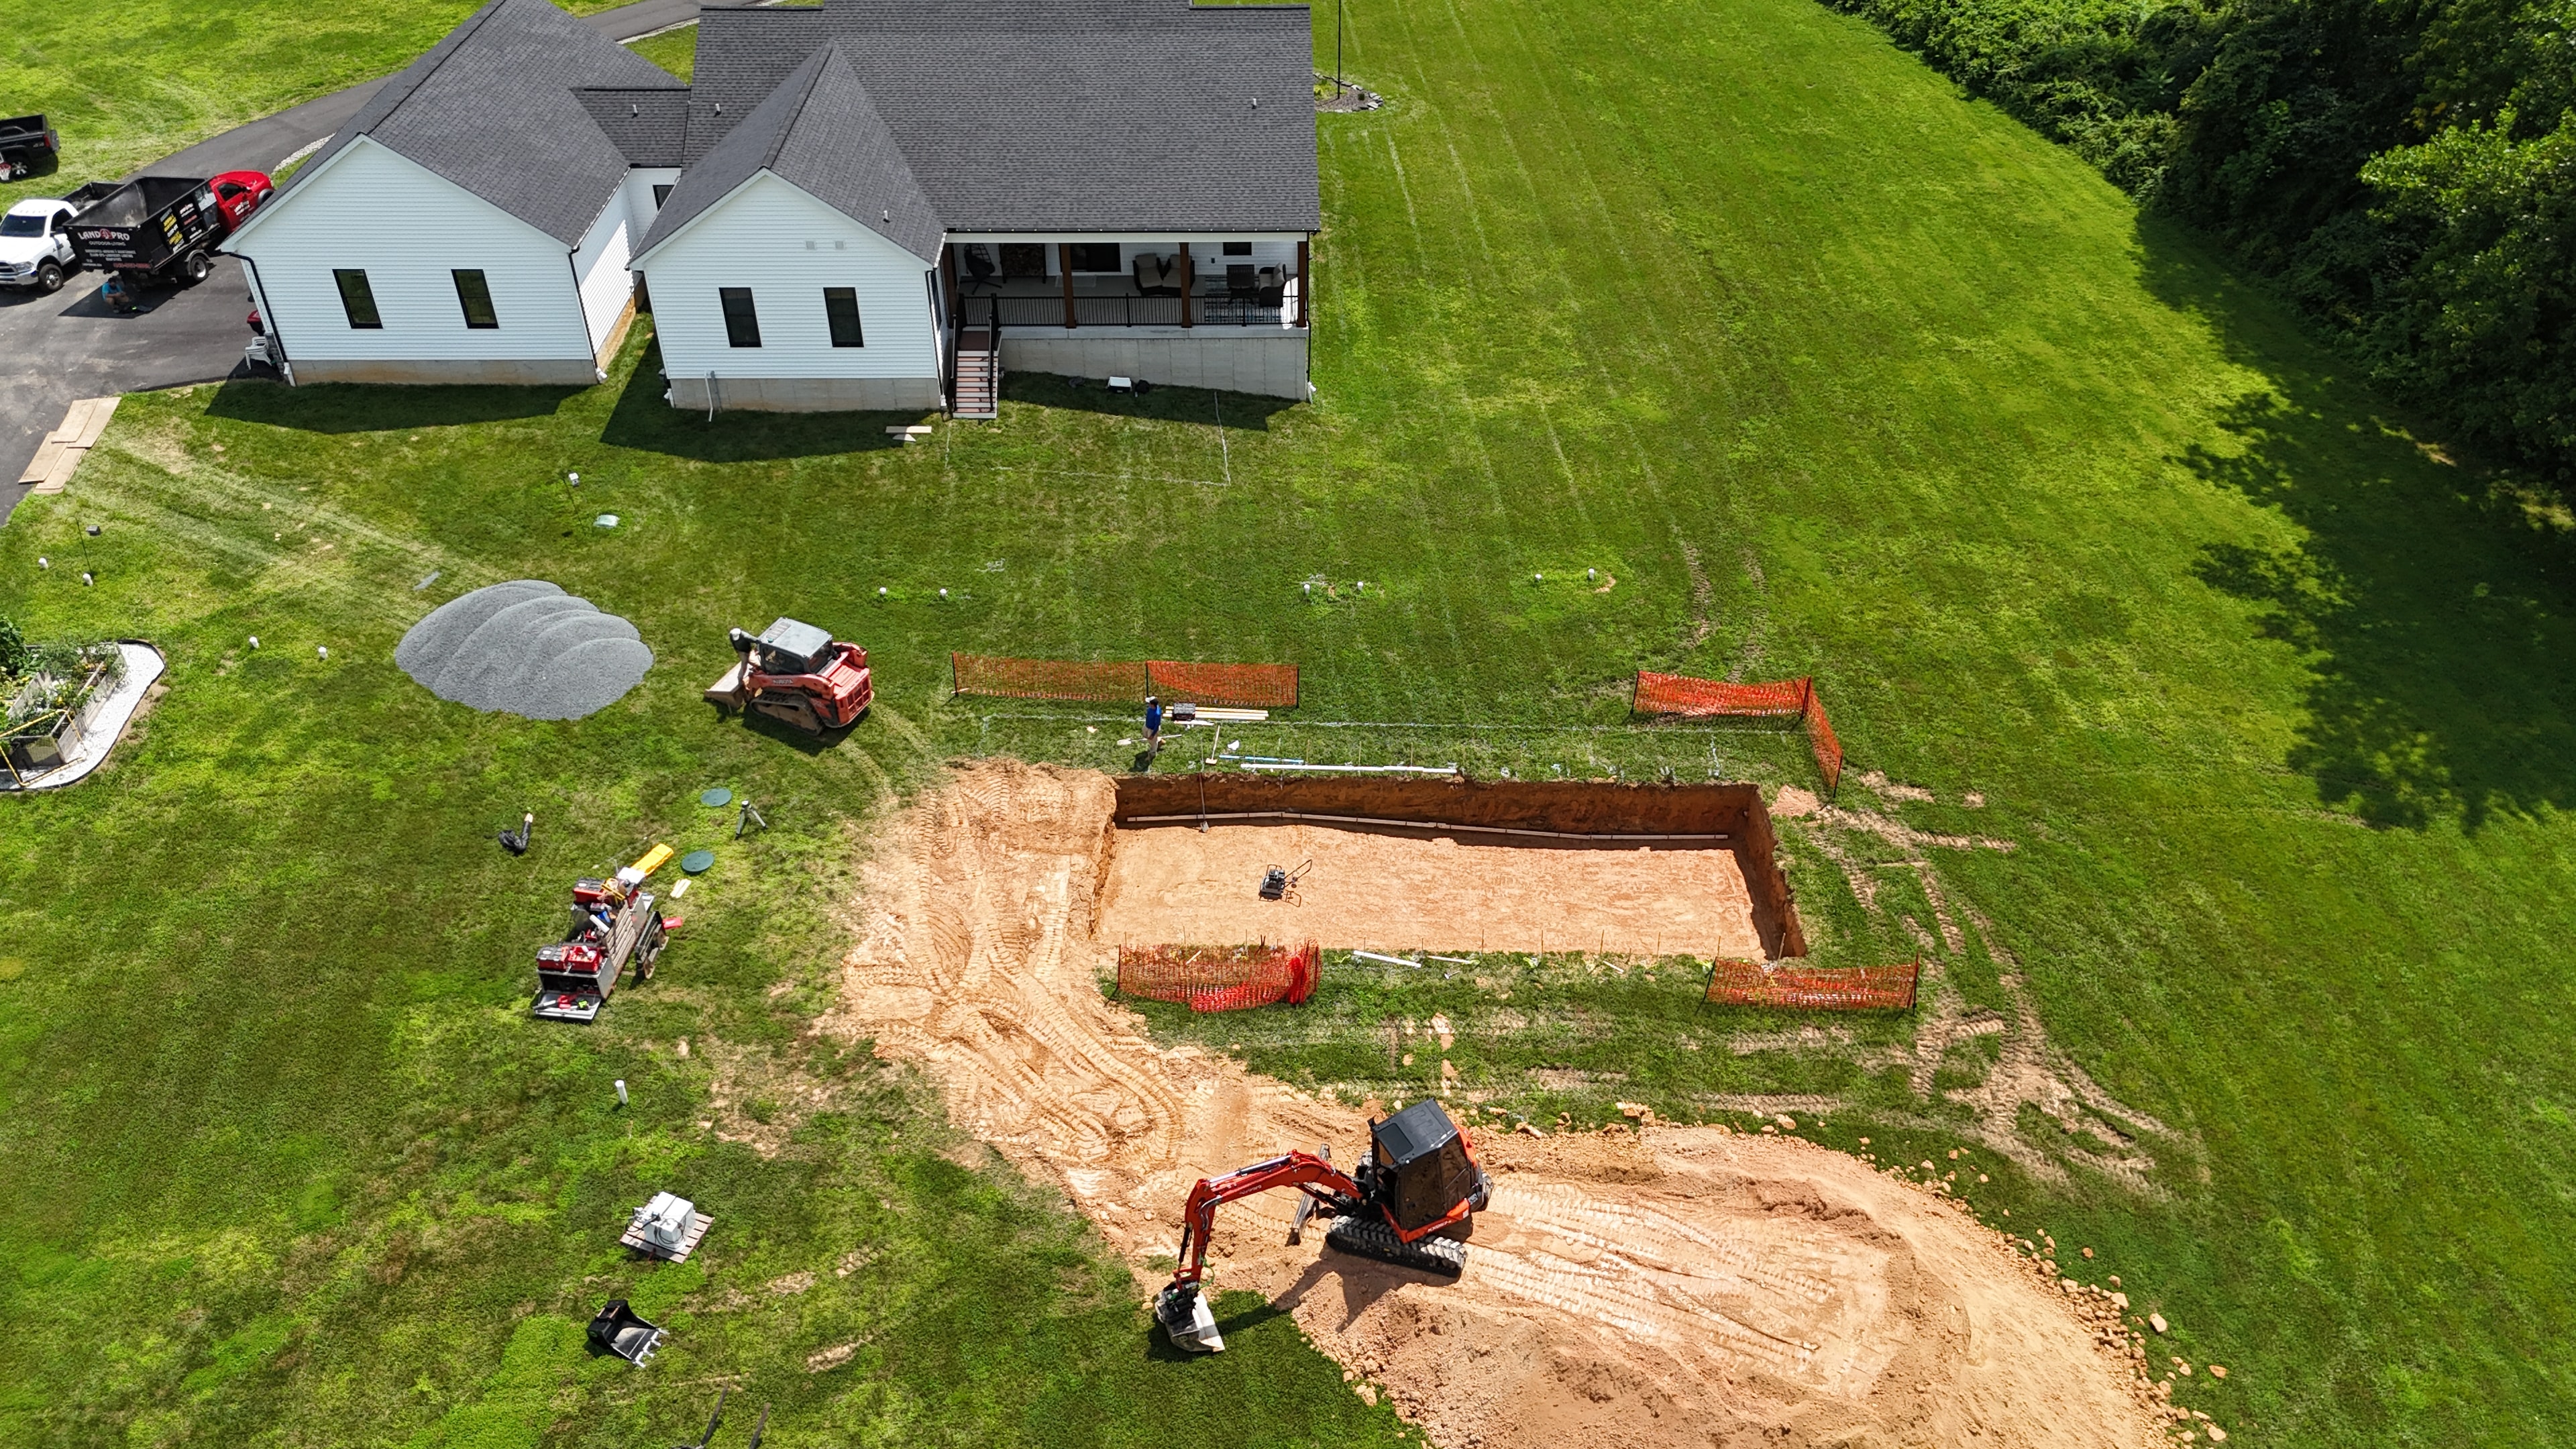
Under construction — aerial view of excavated pool area with equipment on site
View full size
Under construction — aerial view of pool shell installed with boulder border work in progress
View full size
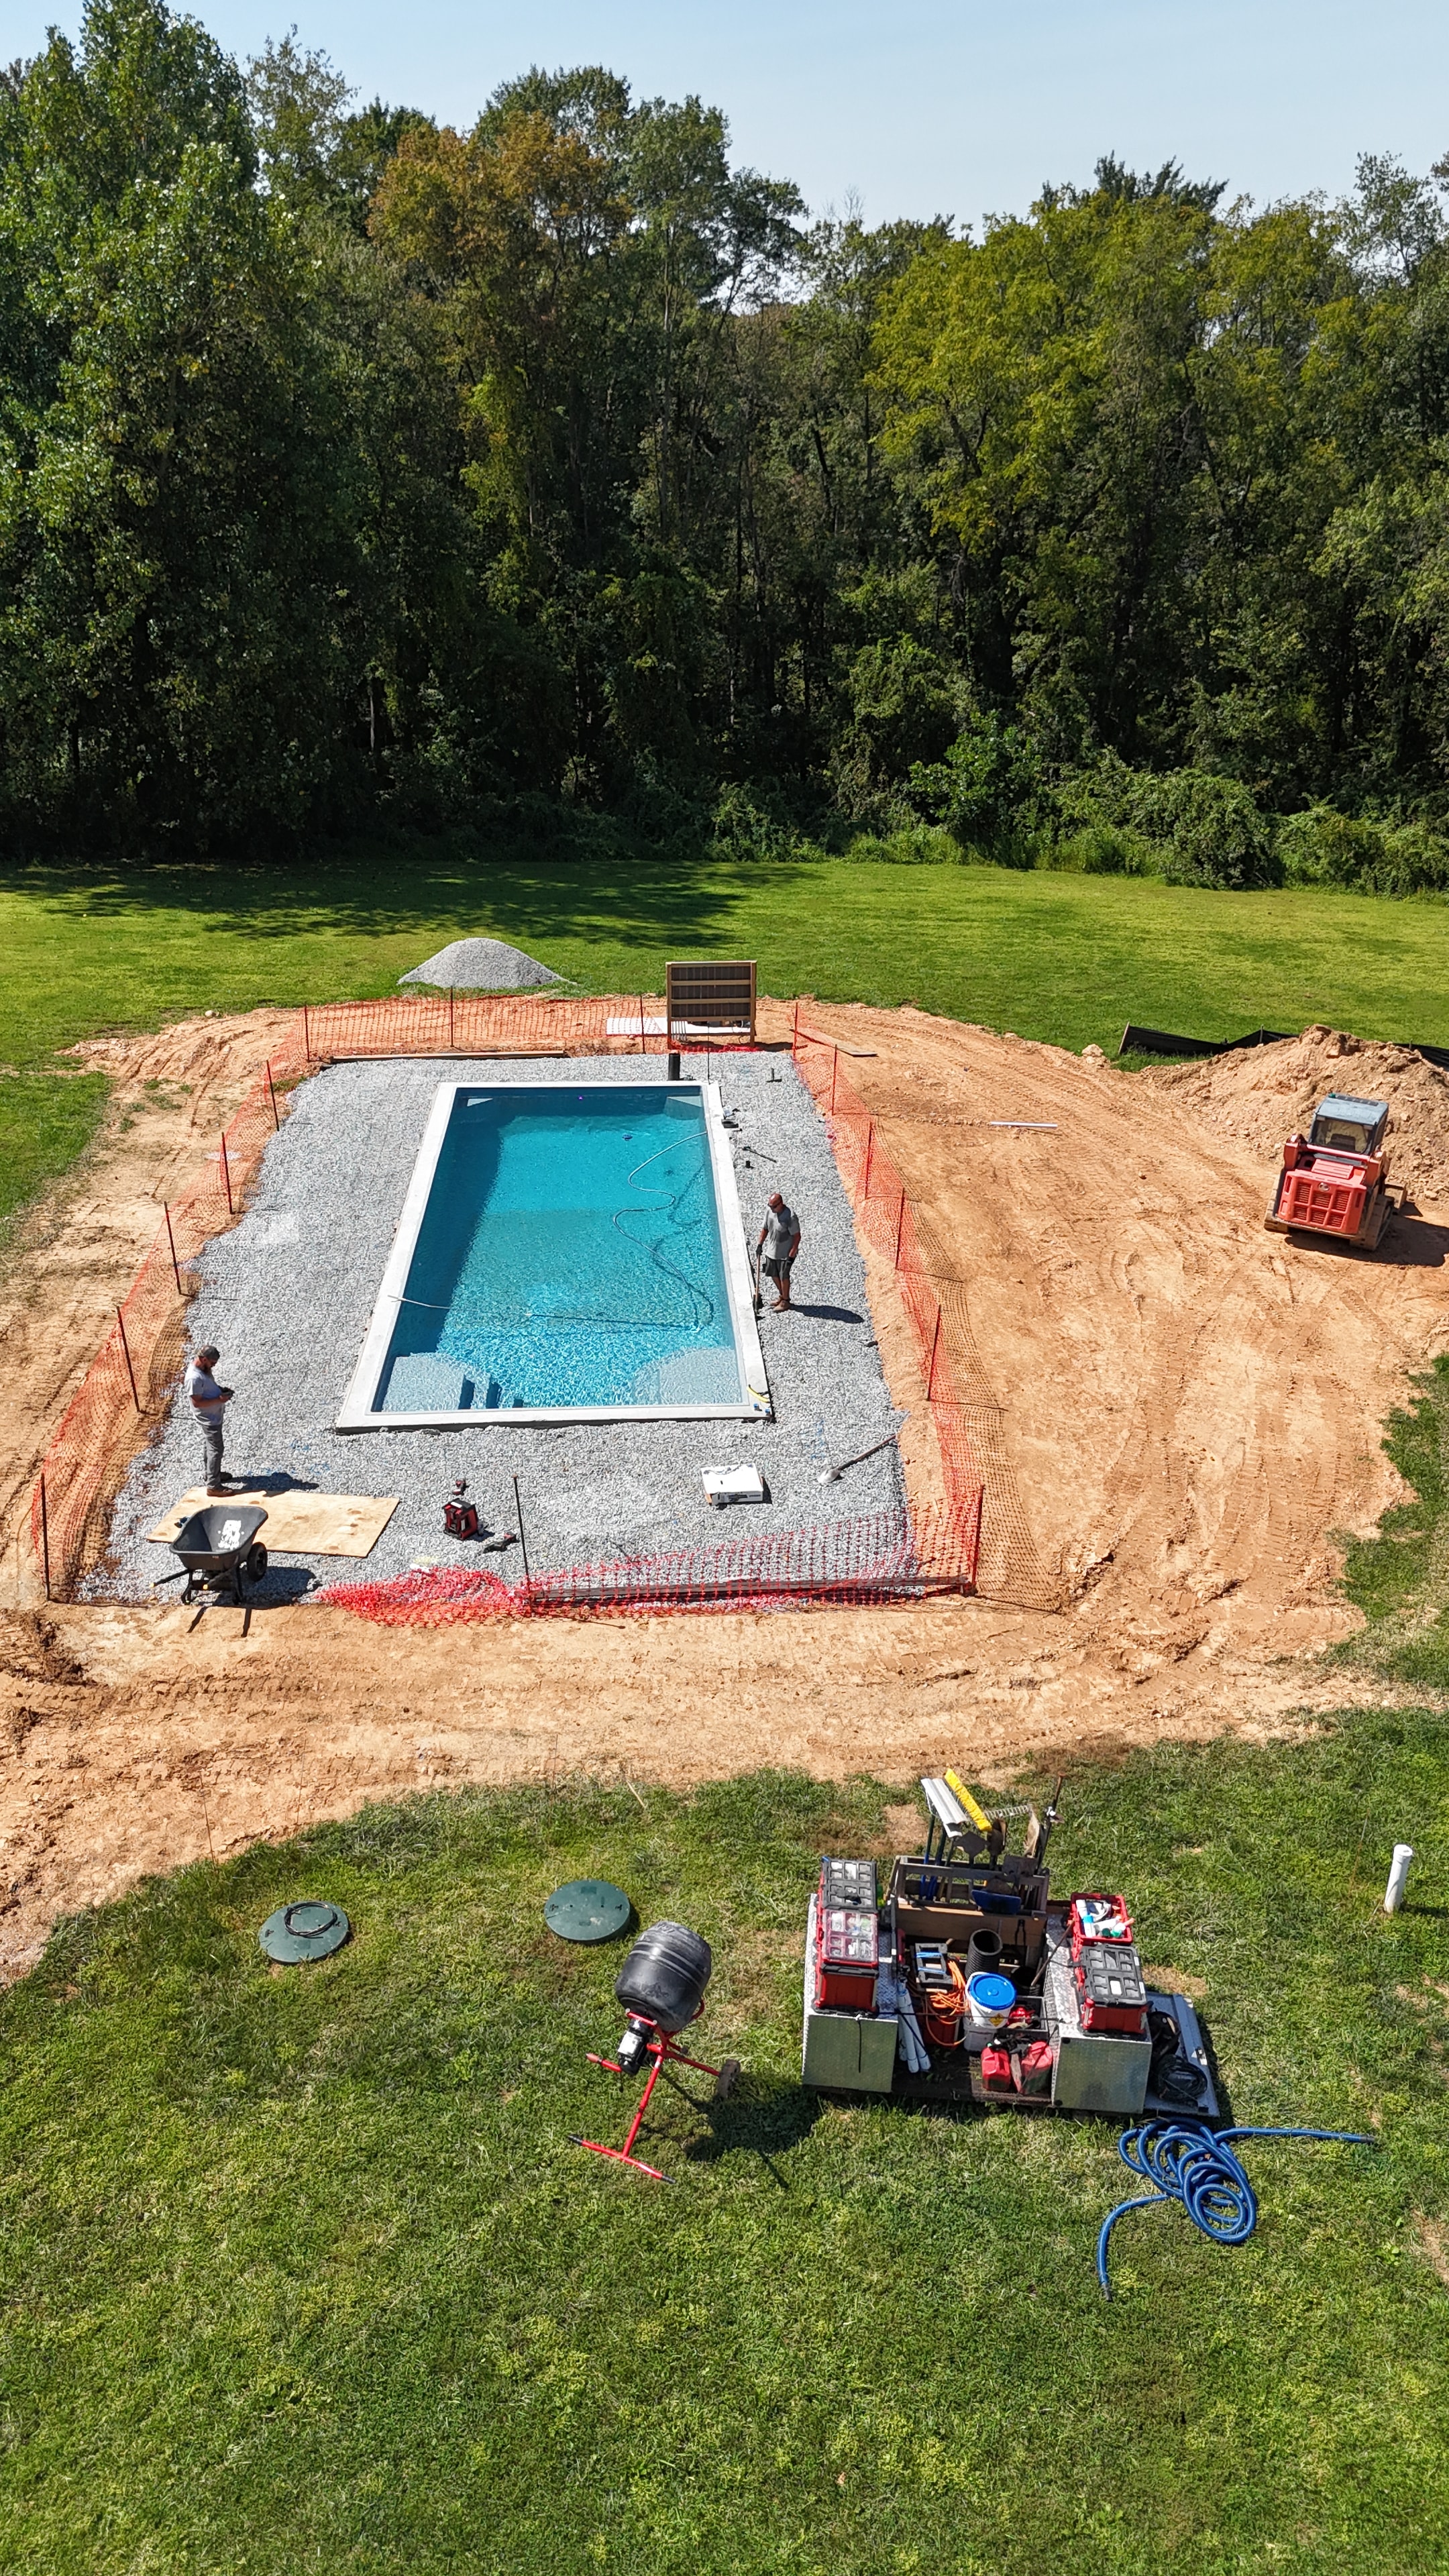
Under construction — aerial view of pool shell with gravel surround and equipment
View full size
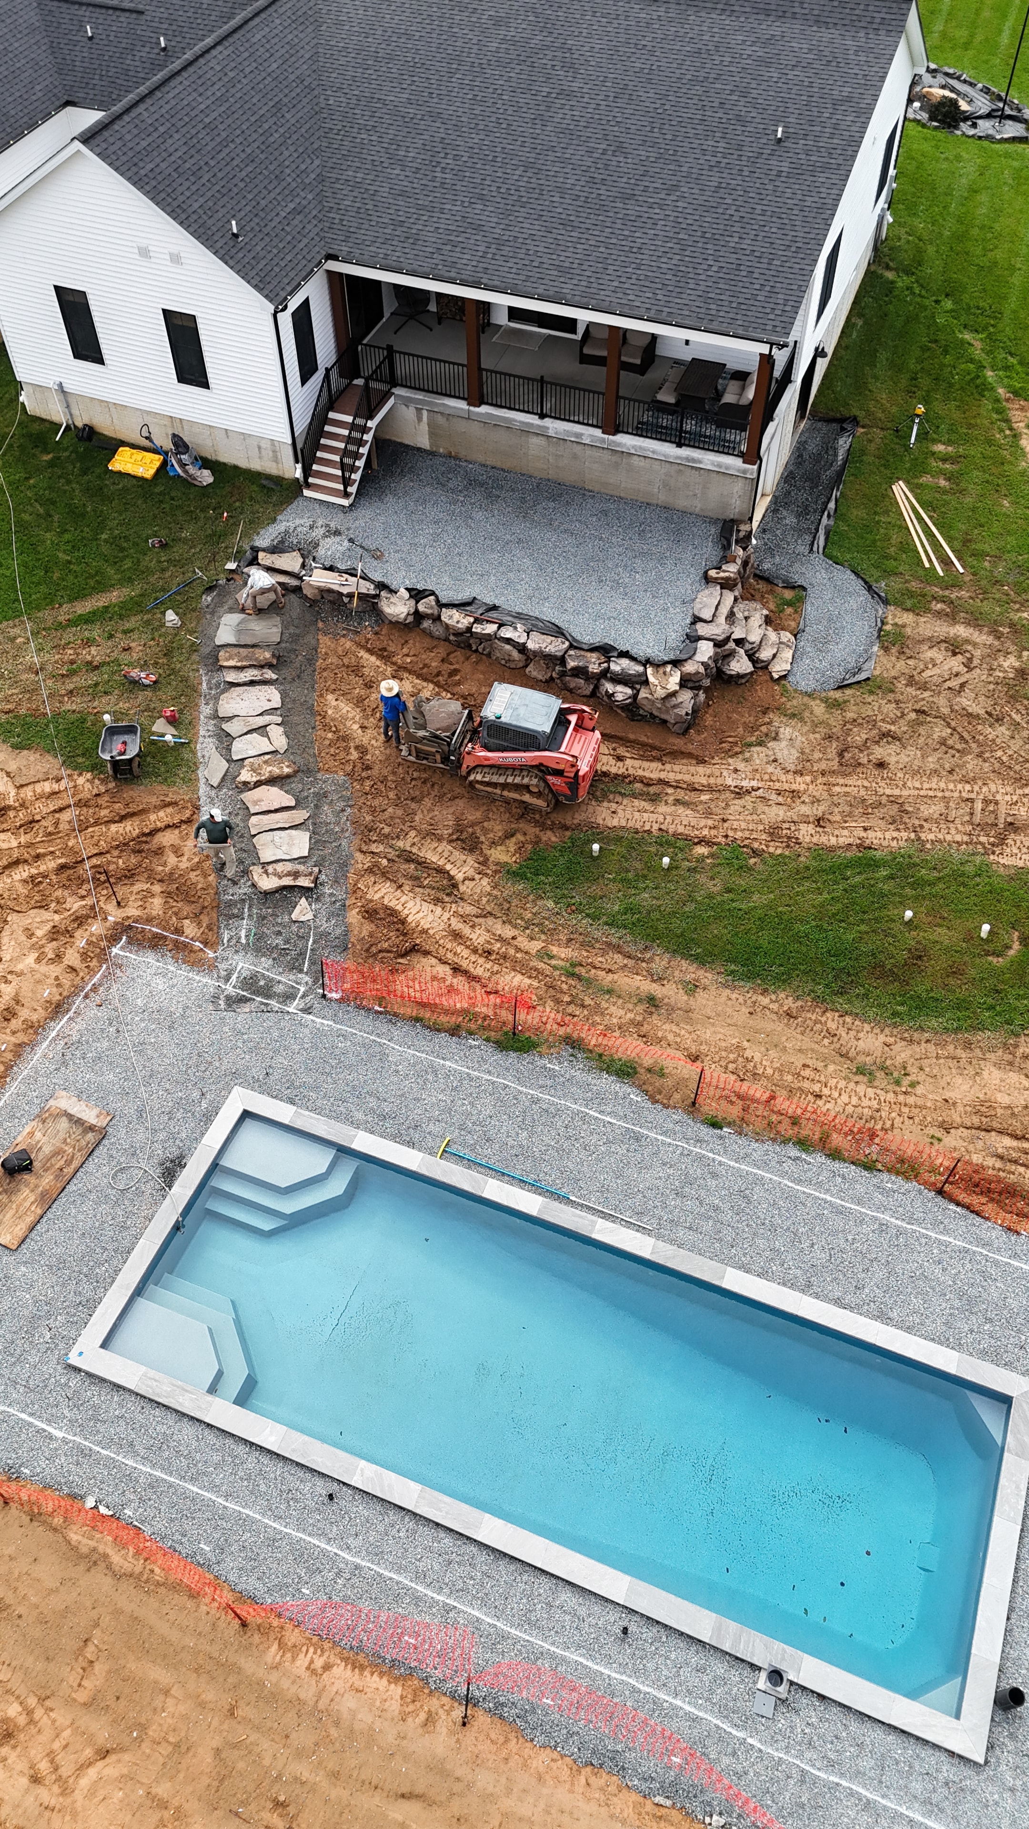
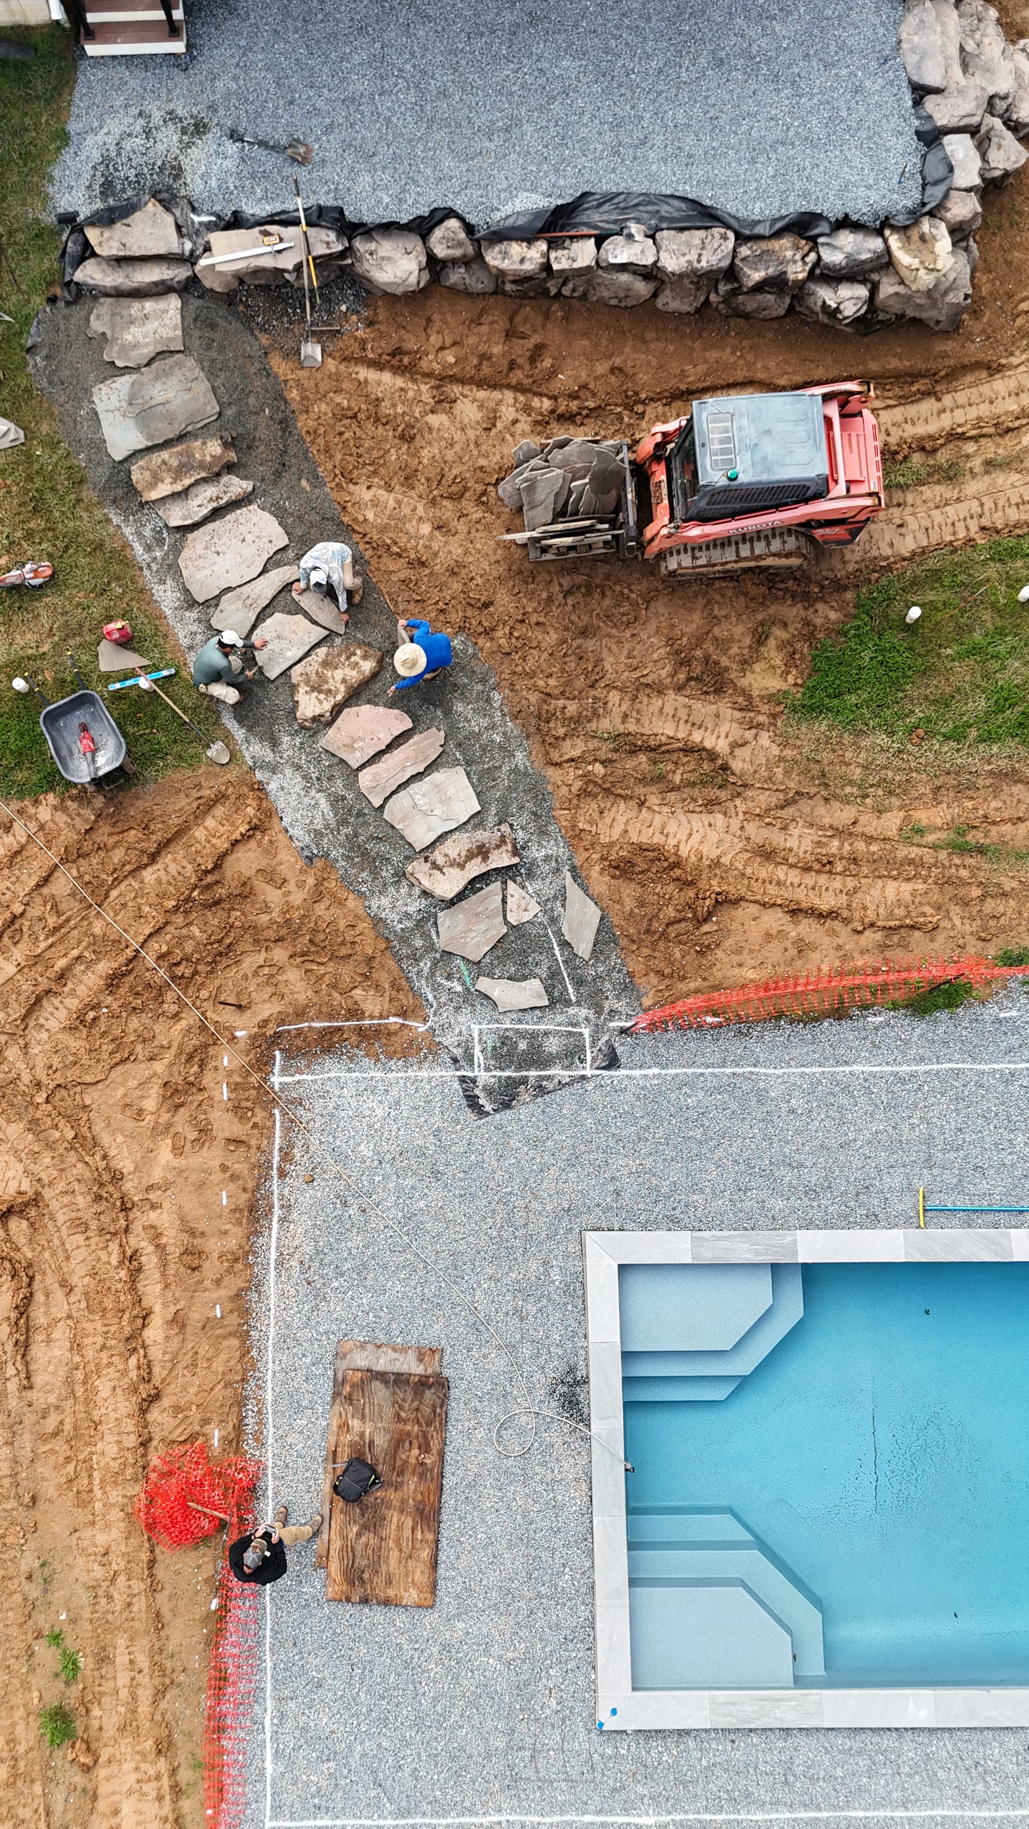
Under construction — aerial view of crew laying stone pathway beside pool
View full size
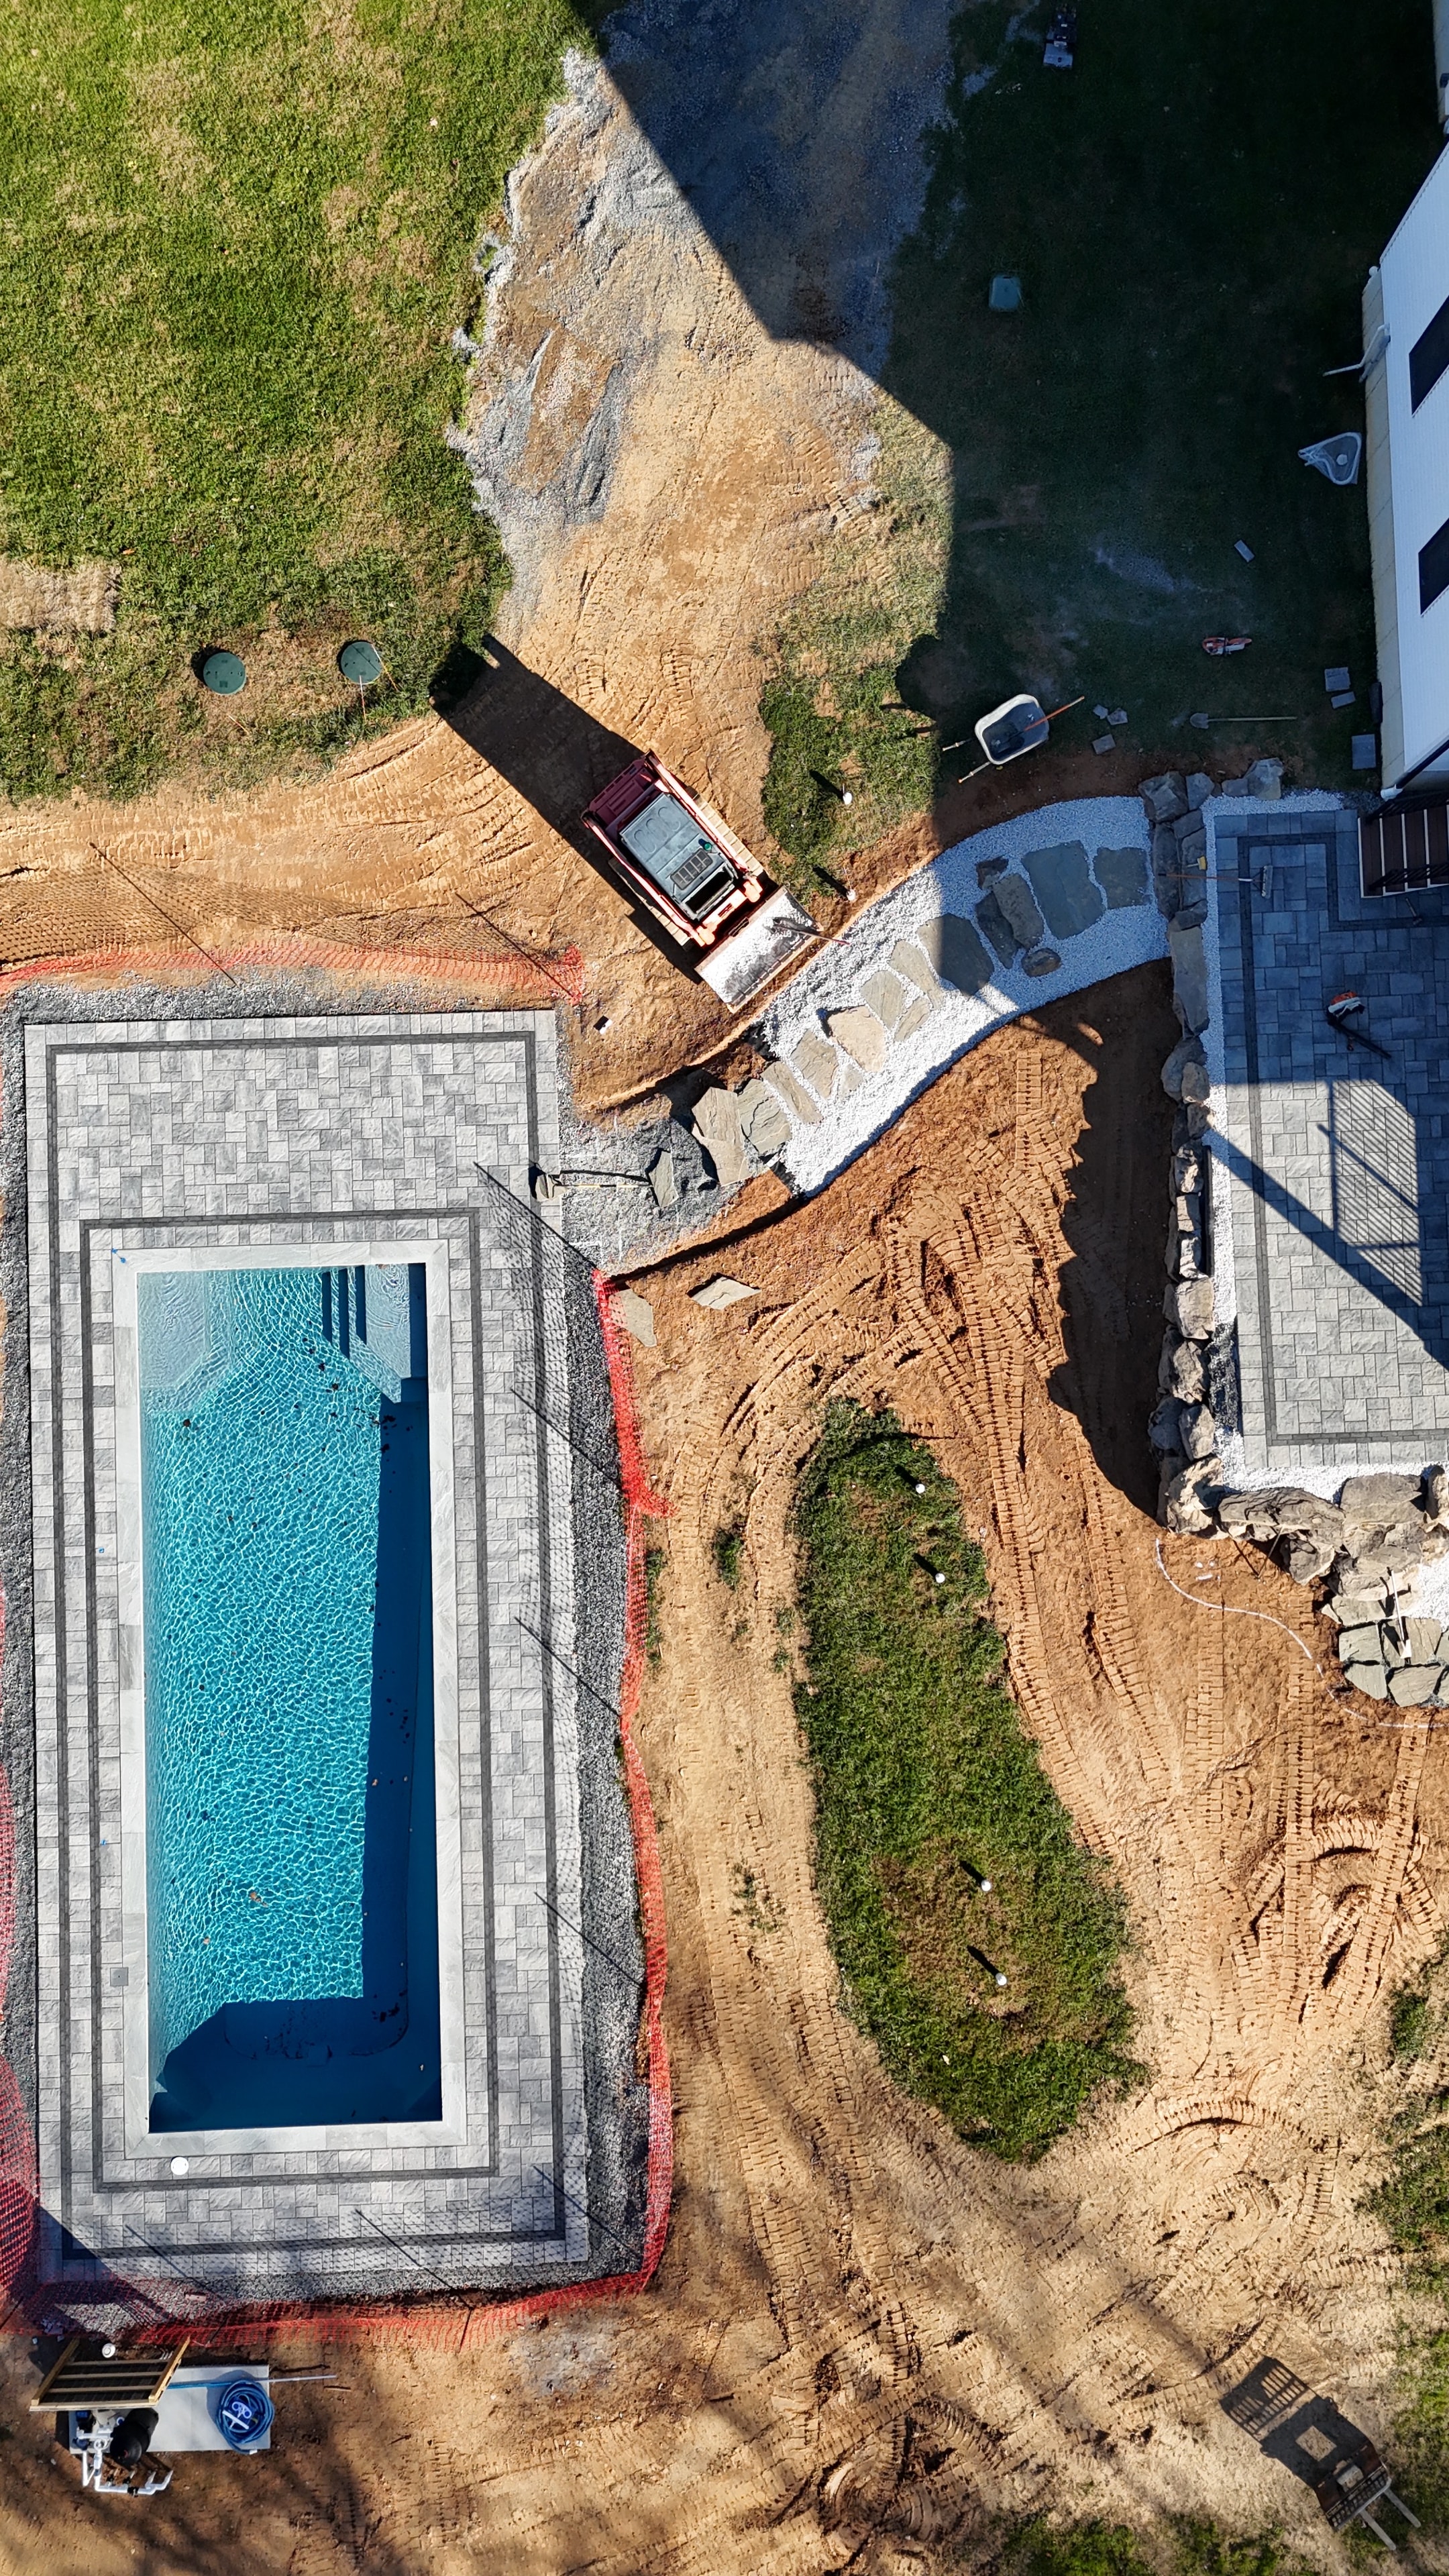
Under construction — aerial view of pool with paver surround and stone path taking shape
View full size